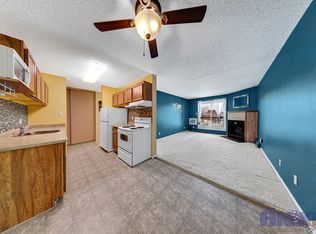

Welcome to this bright, south-facing 3-bedroom, 1-bathroom corner unit offering 904 sq. ft. of comfortable main-floor living with no stairs to climb. The updated kitchen flows into the dining area, while the spacious living room features an electric fireplace and patio doors leading to a large patio with lockable storage. Additional features include a generous in-suite laundry/storage room, recently updated bedroom carpets, and one off-street parking stall. Conveniently located close to Dundonald School, shopping, parks, transit, and other everyday amenities.
Active
C$174,900
UNIT 112-3308 33rd STREET W, Saskatoon, SK S7L 6S5
3beds
1baths
904sqft
Condominium
Built in 1982
-- sqft lot
$-- Zestimate®
C$193/sqft
C$506/mo HOA
What's special
Bright south-facingUpdated kitchenElectric fireplaceRecently updated bedroom carpetsOne off-street parking stall
- 2 days
- 4
- 0
Zillow last checked:
Listing updated:
Listed by:
Sumeet Vij,
Royal LePage Saskatoon Real Estate
Source: Saskatchewan REALTORS® Association,MLS®#: SK047154Originating MLS®#: Saskatchewan REALTORS® Association
Facts & features
Interior
Bedrooms & bathrooms
- Bedrooms: 3
- Bathrooms: 1
Bedroom
- Features: Room Floor: Carpet
- Level: Main
- Area: 121.64 Square Feet
- Dimensions: 12.7x9.8
Bedroom
- Features: Room Floor: Carpet
- Level: Main
- Area: 75.54 Square Feet
- Dimensions: 9.3x8.2
Bedroom
- Features: Room Floor: Carpet
- Level: Main
- Area: 73.31 Square Feet
- Dimensions: 9.8x7.7
Other
- Features: Room Floor: Linoleum
- Level: Main
Dining room
- Features: Room Floor: Vinyl Plank
- Level: Main
- Area: 69 Square Feet
- Dimensions: 9x7.8
Kitchen
- Features: Room Floor: Vinyl Plank
- Level: Main
- Area: 60.67 Square Feet
- Dimensions: 7.7x8
Laundry
- Features: Room Floor: Linoleum
- Level: Main
Living room
- Features: Room Floor: Vinyl Plank
- Level: Main
- Area: 139.78 Square Feet
- Dimensions: 12.4x11.4
Heating
- Baseboard, Hot Water
Cooling
- Air Conditioner(S) Window/Portable
Appliances
- Included: Dishwasher Built In, Dryer, Refrigerator, Stove, Washer
Features
- Windows: Window Treatments
- Basement: Other,Walls (Other)
- Number of fireplaces: 1
- Fireplace features: Electric
Interior area
- Total structure area: 904
- Total interior livable area: 904 sqft
Property
Parking
- Total spaces: 1
- Parking features: Asphalt
- Uncovered spaces: 1
Construction
Type & style
- Home type: Condo
- Property subtype: Condominium
- Attached to another structure: Yes
Materials
- Siding, Stucco
- Roof: Asphalt
Condition
- Year built: 1982
Community & HOA
Community
- Subdivision: Dundonald
HOA
- Has HOA: Yes
- Services included: Common Area Maintenance, Maintenance Structure, Trash, Heat, Insurance (Common), Reserve Fund, Sewer, Snow Removal, Water
- HOA fee: C$506 monthly
Location
- Region: Saskatoon
Financial & listing details
- Price per square foot: C$193/sqft
- Annual tax amount: C$1,332
- Date on market: 9/1/2026
- Ownership: Condominium
Price history
| Date | Event | Price |
|---|---|---|
| 9/1/2026 | Listed for sale | C$174,900C$193/sqft |
Source: Saskatchewan REALTORS® Association #SK047154 Report a problem | ||
Public tax history
Tax history is unavailable.
Climate risks
Neighborhood: Dundonald
Nearby schools
GreatSchools rating
No schools nearby
We couldn't find any schools near this home.

Similar homes
- C$174,0002 bd1 ba866 sqftWest Portal Manor, Saskatoon, SK S7L 6K3For Sale
 MLS ID #SK046475, Stephen Townsend, Realty Executives Saskatoon. Saskatchewan REALTORS® Association
 - C$159,9993 bd1 ba915 sqftSnowberry Downs, Saskatoon, SK S7L 6C9For Sale
 MLS ID #SK041722, Omar Sharif, eXp Realty. Saskatchewan REALTORS® Association
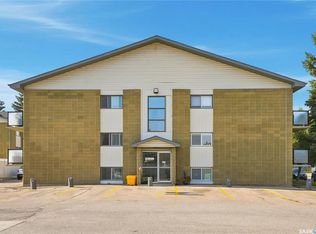
 - C$159,9002 bd1 ba893 sqftMaple Ridge, Saskatoon, SK S7K 1G7For Sale
 MLS ID #SK046949, Nadine Gurski, RE/MAX Saskatoon. Saskatchewan REALTORS® Association
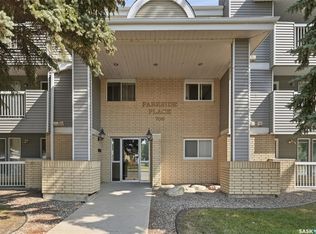
 - C$194,9002 bd2 ba1k sqftParkside Place, Saskatoon, SK S7L 5R7For Sale
 MLS ID #SK046883, Ross Tait, Realty Executives Saskatoon. Saskatchewan REALTORS® Association
