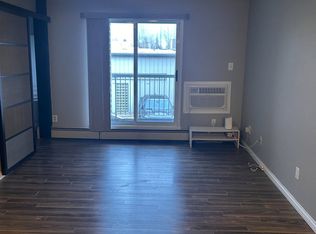
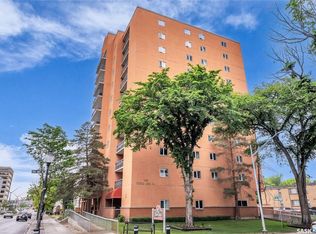
Welcome to Marvin Gardens! This beautifully updated, east-facing main-floor condo offers comfortable, convenient living in a clean, well-maintained building. The bright and inviting living room features an electric fireplace with an attractive rock surround, creating a warm and welcoming atmosphere. The functional kitchen offers ample workspace, while the tastefully renovated bathroom features an attractive tiled tub and shower surround. The spacious bedroom provides plenty of room to relax, and the generous in-suite laundry and storage room adds everyday convenience. Step outside onto the large private patio, complete with an additional storage locker. This unit also includes one conveniently located parking stall just outside the north entrance, with additional stalls available to rent. Residents can also enjoy the building's games room. Exceptionally clean, well cared for, and move-in ready, this attractive condo is an excellent opportunity for first-time buyers, downsizers, or anyone seeking affordable, low-maintenance living!
Active
C$169,990
217B Cree Place #121, Saskatoon, SK S7K 7Z3
1beds
1baths
732sqft
Condominium, Apartment
Built in 1988
-- sqft lot
$-- Zestimate®
C$232/sqft
C$301/mo HOA
What's special
Beautifully updatedSpacious bedroomLarge private patio
- 1 day
- 15
- 0
Zillow last checked:
Listing updated:
Listed by:
Brent Herman,
Realty Executives Saskatoon
Source: Saskatchewan REALTORS® Association,MLS®#: SK052615Originating MLS®#: Saskatchewan REALTORS Association
Facts & features
Interior
Bedrooms & bathrooms
- Bedrooms: 1
- Bathrooms: 1
Bedroom
- Description: Flooring: Carpet
- Level: Main
- Dimensions: 14.00 x 10.00
Bathroom
- Description: Flooring: Linoleum
- Features: Four Piece Bathroom
- Level: Main
Dining room
- Description: Flooring: Linoleum
- Level: Main
- Dimensions: 8.00 x 8.00
Kitchen
- Description: Flooring: Linoleum
- Level: Main
- Dimensions: 9.00 x 8.00
Laundry
- Description: Flooring: Linoleum
- Level: Main
- Dimensions: 10.00 x 7.00
Living room
- Description: Flooring: Carpet
- Level: Main
- Dimensions: 16.00 x 12.00
Heating
- Baseboard, Hot Water
Cooling
- Wall/Window Unit(s)
Appliances
- Included: Dryer, Dishwasher, Refrigerator, Stove, Washer
- Laundry: In Unit
Features
- Intercom, Kitchen Exhaust Fan, Window Treatments
- Windows: Window Treatments
- Number of fireplaces: 1
- Fireplace features: Electric
Interior area
- Total interior livable area: 732 sqft
Property
Parking
- Total spaces: 1
- Parking features: Asphalt, Guest
- Uncovered spaces: 1
- Details: Asphalt,
Accessibility
- Accessibility features: Wheelchair Access
Features
- Patio & porch: Patio
- Exterior features: Irrigation Sprinklers
Lot
- Features: Back Yard, Front Yard, Sprinklers In Ground, Trees
Details
- Other equipment: Intercom
Construction
Type & style
- Home type: Condo
- Property subtype: Condominium, Apartment
- Attached to another structure: Yes
Materials
- Brick, Stucco, Wood Frame
- Foundation: Slab
- Roof: Asphalt,Shingle
Condition
- Year built: 1988
Community & HOA
Community
- Features: Fitness Center
- Subdivision: Lawson Heights
HOA
- Has HOA: No
- Amenities included: Recreation Room
- Services included: Common Area Maintenance, Heat, Insurance, Maintenance Grounds, Maintenance Structure, Reserve Fund, Sewer, Snow Removal, Trash, Water
- HOA fee: C$301 monthly
- HOA name: Self Managed
- HOA phone: 306-527-6609
Location
- Region: Saskatoon
Financial & listing details
- Price per square foot: C$232/sqft
- Annual tax amount: C$1,002
- Date on market: 11/4/2026
- Ownership: Condominium
Price history
| Date | Event | Price |
|---|---|---|
| 11/4/2026 | Listed for sale | C$169,990C$232/sqft |
Source: Saskatchewan REALTORS® Association #SK052615 Report a problem | ||
Public tax history
Tax history is unavailable.
Climate risks
Neighborhood: Lawson Heights Suburban Centre
Nearby schools
GreatSchools rating
No schools nearby
We couldn't find any schools near this home.

Similar homes
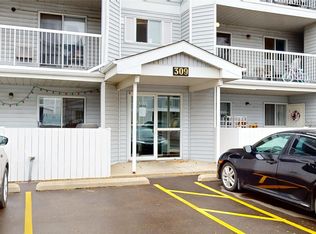
- C$164,9002 bd1 ba803 sqft116 111th Street #301, Saskatoon, SK S7N 1S7For Sale
 MLS ID #SK052592, Don Tang, L&T Realty Ltd.. Saskatchewan REALTORS® Association
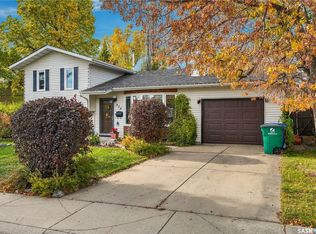
- C$169,9002 bd1 ba819 sqft211 Tait Place #307, Saskatoon, SK S7H 5L5For Sale
 MLS ID #SK052497, Kim Hardie Realty Prof. Corp., RE/MAX Saskatoon. Saskatchewan REALTORS® Association
- C$169,9002 bd1 ba872 sqft4040 8th Street E #202B, Saskatoon, SK S7H 5L4For Sale
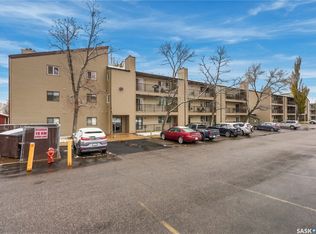 MLS ID #SK052177, Ryan Guenther, Realty Executives Saskatoon. Saskatchewan REALTORS® Association
- C$179,9002 bd1 ba850 sqft405 5th Avenue N #305, Saskatoon, SK S7K 6Z3For Sale
 MLS ID #SK051828, Joshua Epp, Realty Executives Saskatoon. Saskatchewan REALTORS® Association
