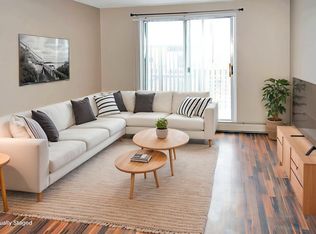
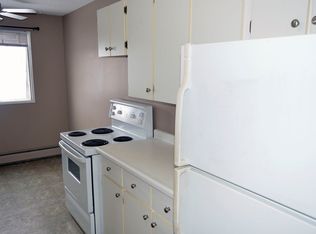
Welcome to this spacious well maintained 2-bedroom, 1-bathroom condo located on the 2nd floor and facing a quiet cul-de-sac. This unit is located close to 8th St, shopping, restaurants, good transit to University of Saskatchewan, parks and more. Features include a relaxing jacuzzi bath tub, in-suite laundry hook ups for future washer/dryer, maple kitchen and black appliances with laminate and tile flooring throughout. Pets allowed with restrictions, cats and small dogs allowed at board approval. All appliances and window coverings included. Buyer/Buyer's agent to verify measurements. Call to book your viewing today.
Active
C$159,900
UNIT 14-3809 Luther PLACE, Saskatoon, SK S7H 4B1
2beds
1baths
790sqft
Condominium
Built in 1975
-- sqft lot
$-- Zestimate®
C$202/sqft
C$488/mo HOA
What's special
Facing a quiet cul-de-sacRelaxing jacuzzi bath tubMaple kitchenBlack appliancesIn-suite laundry hook upsWindow coverings included
- 61 days |
- 16 |
- 0 |
Zillow last checked:
Listing updated:
Listed by:
Lorri Walters,
Royal LePage Saskatoon Real Estate
Source: Saskatchewan REALTORS® Association,MLS®#: SK036795Originating MLS®#: Saskatchewan REALTORS® Association
Facts & features
Interior
Bedrooms & bathrooms
- Bedrooms: 2
- Bathrooms: 1
Bedroom
- Features: Room Floor: Laminate
- Level: Main
- Area: 100 Square Feet
- Dimensions: 10x10
Bedroom
- Features: Room Floor: Laminate
- Level: Main
- Area: 120 Square Feet
- Dimensions: 12x10
Other
- Features: Room Floor: Tile
- Level: Main
Dining room
- Features: Room Floor: Laminate
- Level: Main
- Area: 54 Square Feet
- Dimensions: 9x6
Kitchen
- Features: Room Floor: Laminate
- Level: Main
- Area: 90 Square Feet
- Dimensions: 10x9
Laundry
- Features: Room Floor: Tile
- Level: Main
Living room
- Features: Room Floor: Laminate
- Level: Main
- Area: 180 Square Feet
- Dimensions: 15x12
Heating
- Baseboard, Hot Water, Common Use Heating Source
Cooling
- Wall Unit(s), Air Conditioner(S) Window/Portable
Appliances
- Included: Dishwasher Built In, Refrigerator, Stove
- Laundry: In Unit, Common Area
Features
- Windows: Window Treatments
- Has fireplace: No
Interior area
- Total structure area: 790
- Total interior livable area: 790 sqft
Property
Parking
- Total spaces: 1
- Parking features: Parking Spaces, Asphalt, Single Driveway
- Uncovered spaces: 1
Features
- Exterior features: Balcony, Lawn Front
Lot
- Features: Trees/Shrubs
Details
- Other equipment: Intercom
Construction
Type & style
- Home type: Condo
- Property subtype: Condominium
- Attached to another structure: Yes
Materials
- Brick, Stucco
- Roof: Asphalt & Gravel
Condition
- Year built: 1975
Community & HOA
Community
- Subdivision: West College Park
HOA
- Has HOA: Yes
- Services included: Common Area Maintenance, Maintenance Structure, Trash, Heat, Insurance (Common), Maintenance Grounds, Reserve Fund, Sewer, Snow Removal, Water
- HOA fee: C$488 monthly
Location
- Region: Saskatoon
Financial & listing details
- Price per square foot: C$202/sqft
- Annual tax amount: C$1,320
- Date on market: 5/22/2026
- Ownership: Condominium
Lorri Walters
Lorri Walters
(306) 221-3075
By pressing Contact Agent, you agree that the real estate professional identified above may call/text you about your search, which may involve use of automated means and pre-recorded/artificial voices. You don't need to consent as a condition of buying any property, goods, or services. Message/data rates may apply. You also agree to our Terms of Use. Zillow does not endorse any real estate professionals. We may share information about your recent and future site activity with your agent to help them understand what you're looking for in a home.
Price history
| Date | Event | Price |
|---|---|---|
| 5/31/2026 | Price change | C$159,900-5.9%C$202/sqft |
Source: Saskatchewan REALTORS® Association #SK036795 Report a problem | ||
| 5/22/2026 | Listed for sale | C$169,900C$215/sqft |
Source: Saskatchewan REALTORS® Association #SK036795 Report a problem | ||
Public tax history
Tax history is unavailable.
Climate risks
Neighborhood: College Park
Nearby schools
GreatSchools rating
No schools nearby
We couldn't find any schools near this home.
- C$--2 bd1 ba832 sqft3701 8th St E, Saskatoon, SK S7H4L4Off Market
- C$--1 bd1 ba651 sqft3701 8th St E #1-BEDROOM, Saskatoon, SK S7H4L4Off Market
- C$---- bd1 ba405 sqft3701 8th St E #BACHELOR, Saskatoon, SK S7H4L4Off Market
- C$--2 bd1 ba832 sqft3701 8th St E #2-BEDROOM, Saskatoon, SK S7H4L4Off Market
- C$--2 bd1 ba832 sqft3701 8th St E #506405, Saskatoon, SK S7H4L4Off Market
- C$--1 bd1 ba651 sqft3701 8th St E #506404, Saskatoon, SK S7H4L4Off Market
- C$--1 bd1 ba-- sqft3609 Chaben Pl #1246872, Saskatoon, SK S7H4E9Off Market
- C$--1 bd1 ba-- sqft3609 Chaben Pl #1-BEDROOM, Saskatoon, SK S7H4E9Off Market
Similar homes
- C$169,9002 bd1 ba810 sqftGreenside Terrace, Saskatoon, SK S7H 5L6For Sale
 MLS ID #SK042851, Regan Meier, Realty Executives Saskatoon. Saskatchewan REALTORS® Association
 - C$158,9002 bd1 ba810 sqftWildwood Ways, Saskatoon, SK S7H 5L8For Sale
 MLS ID #SK042214, Bob Wamsley, Realty Executives Saskatoon. Saskatchewan REALTORS® Association
 - C$158,9002 bd1 ba783 sqftFairway Manor, Saskatoon, SK S7H 5L5For Sale
 MLS ID #SK042215, Bob Wamsley, Realty Executives Saskatoon. Saskatchewan REALTORS® Association
 - C$164,0002 bd1 ba884 sqftLake Pointe Condominiums, Saskatoon, SK S7J 4J6For Sale
 MLS ID #SK042807, Colin Thomas, Boyes Group Realty Inc.. Saskatchewan REALTORS® Association
 - C$195,0002 bd1 ba850 sqftWoodland Crossing, Saskatoon, SK S7H 5B8For SaleMLS ID #SK043041, Alisa A Skalicky, Coldwell Banker Signature. Saskatchewan REALTORS® Association
- C$169,9002 bd1 ba724 sqftCasa Dao, Saskatoon, SK S7H 4T8For SaleMLS ID #SK039949, Joshua Epp, Realty Executives Saskatoon. Saskatchewan REALTORS® Association
- C$159,9002 bd1 ba867 sqftLakepoint, Saskatoon, SK S7J 4J6For SaleMLS ID #SK041275, Derrick Stretch, Derrick Stretch Realty Inc.. Saskatchewan REALTORS® Association
- C$155,0002 bd1 ba759 sqftTiffany Place, Saskatoon, SK S7H 4N6For SaleMLS ID #SK034909, Priyanka Nandi, RE/MAX Saskatoon. Saskatchewan REALTORS® Association
- C$164,9002 bd1 ba710 sqftTamarind Place, Saskatoon, SK S7H 5L4For SaleMLS ID #SK034181, Wayne Lin, L&T Realty Ltd.. Saskatchewan REALTORS® Association
- C$169,0002 bd1 ba825 sqftGreystone Court, Saskatoon, SK S7H 3E6For SaleMLS ID #SK039617, Faruq Hossain, Boyes Group Realty Inc.. Saskatchewan REALTORS® Association
- C$159,9001 bd1 ba667 sqftPepper Tree, Saskatoon, SK S7H 5L3For SaleMLS ID #SK041220, Susan Toledo, RE/MAX Saskatoon. Saskatchewan REALTORS® Association
- C$179,9002 bd1 ba850 sqftPepper Tree, Saskatoon, SK S7H 5L3For SaleMLS ID #SK041931, Lynn Harmon, Century 21 Fusion. Saskatchewan REALTORS® Association
- C$189,9002 bd1 ba730 sqft208B 8th St E #4040, Saskatoon, SK S7H 4K1For SaleCentury 21 Canada
- C$184,5002 bd1 ba833 sqftWoodland Crossing, Saskatoon, SK S7H 5B8For SaleMLS ID #SK038770, Paul Chavady, Royal LePage Varsity. Saskatchewan REALTORS® Association
- C$169,9002 bd1 ba829 sqftBerkshire Condominiums, Saskatoon, SK S7K 4X1For SaleMLS ID #SK042498, Kevin Cross, Royal LePage Saskatoon Real Estate. Saskatchewan REALTORS® Association
- C$179,9002 bd1 ba850 sqftMaple Creek, Saskatoon, SK S7K 1H1For SaleMLS ID #SK043226, Jenna Schmid, Century 21 Fusion. Saskatchewan REALTORS® Association
- C$189,9002 bd1 ba829 sqftTamarind Place, Saskatoon, SK S7H 5L4For SaleMLS ID #SK041981, Courtney Tait, Realty Executives Saskatoon. Saskatchewan REALTORS® Association
- C$124,9001 bd1 ba581 sqftAcadia Court, Saskatoon, SK S7H 4T7For SaleMLS ID #SK042912, Trish Regier, Coldwell Banker Signature. Saskatchewan REALTORS® Association
- C$189,9002 bd1 ba818 sqftTamarid Place, Saskatoon, SK S7H 5L4For SaleMLS ID #SK041849, David Toth, Boyes Group Realty Inc.. Saskatchewan REALTORS® Association
- C$174,9002 bd1 ba880 sqft133 L AVENUE S, Saskatoon, SK S7M 2G0For SaleMLS ID #SK043316, Bradley Chisholm, eXp Realty. Saskatchewan REALTORS® Association
