This two-bedroom, second-floor unit in Lake Pointe Condos has been nicely updated with new flooring and fresh paint throughout.
This suite offers a two-piece ensuite off the primary bedroom, along with a spacious second bedroom. You'll love the spacious living room with dining area and patio doors to a balcony where you'll find a good-sized storage room.
The complex also features a recreation centre and playground, adding to its appeal. And for pet lovers, you'll be happy to know that pets are permitted with approval! Please note: the fireplace has been decommissioned and is now just for ornamental purposes.
Active
C$160,000
355 Kingsmere Boulevard #202, Saskatoon, SK S7J 4J6
2beds
2baths
798sqft
Condominium, Apartment
Built in 1983
-- sqft lot
$-- Zestimate®
C$201/sqft
C$479/mo HOA
What's special
New flooringFresh paint throughoutSpacious second bedroom
- 4 hours
- 7
- 0
Zillow last checked:
Listing updated:
Listed by:
Cindy Eckart,
Boyes Group Realty Inc.
Source: Saskatchewan REALTORS® Association,MLS®#: SK053571Originating MLS®#: Saskatchewan REALTORS Association
Facts & features
Interior
Bedrooms & bathrooms
- Bedrooms: 2
- Bathrooms: 2
Primary bedroom
- Description: Flooring: Plank,Vinyl
- Level: Main
- Dimensions: 12.30 x 11.50
Bedroom
- Description: Flooring: Plank,Vinyl
- Level: Main
- Dimensions: 10.10 x 8.10
Other
- Description: Flooring: Plank,Vinyl
- Features: Two Piece Bathroom
- Level: Main
Bathroom
- Description: Flooring: Plank,Vinyl
- Features: Four Piece Bathroom
- Level: Main
Dining room
- Description: Flooring: Plank,Vinyl
- Level: Main
- Dimensions: 5.40 x 10.10
Kitchen
- Description: Flooring: Plank,Vinyl
- Level: Main
- Dimensions: 11.60 x 7.60
Living room
- Description: Flooring: Plank,Vinyl
- Level: Main
- Dimensions: 13.30 x 16.11
Heating
- Baseboard, Hot Water
Cooling
- Wall/Window Unit(s)
Appliances
- Included: Dishwasher, Portable Air Conditioning Unit(s), Refrigerator, Stove
- Laundry: Common Area
Interior area
- Total interior livable area: 798 sqft
Property
Parking
- Total spaces: 1
- Parking features: Asphalt, No Garage, Parking Space(s), Guest
- Details: Asphalt,
Features
- Patio & porch: Balcony
Lot
- Features: Trees
Construction
Type & style
- Home type: Condo
- Property subtype: Condominium, Apartment
- Attached to another structure: Yes
Materials
- Brick
- Roof: Asphalt,Shingle
Condition
- Year built: 1983
Community & HOA
Community
- Features: Laundry Facilities, Playground, Recreation Center
- Subdivision: Lakeview SA
HOA
- Has HOA: Yes
- Services included: Common Area Maintenance, Heat, Insurance, Maintenance Grounds, Maintenance Structure, Reserve Fund, Sewer, Snow Removal, Trash, Water
- HOA fee: C$479 monthly
- HOA name: ICR
- HOA phone: 306-664-6118
Location
- Region: Saskatoon
Financial & listing details
- Price per square foot: C$201/sqft
- Annual tax amount: C$1,346
- Date on market: 11/19/2026
- Ownership: Condominium
Price history
| Date | Event | Price |
|---|---|---|
| 11/19/2026 | Listed for sale | C$160,000C$201/sqft |
Source: Saskatchewan REALTORS® Association #SK053571 Report a problem | ||
Public tax history
Tax history is unavailable.
Climate risks
Neighborhood: Lakeview
Nearby schools
GreatSchools rating
No schools nearby
We couldn't find any schools near this home.
- C$155,0002 bd2 ba807 sqft355 Kingsmere Blvd #101, Saskatoon, SK S7J4J6For Sale

- C$160,0002 bd1 ba803 sqft355 Kingsmere Blvd #303, Saskatoon, SK S7J4J6For Sale
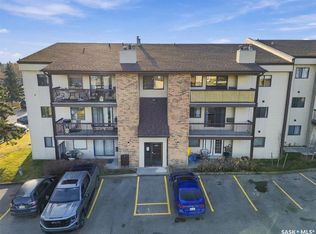
- C$170,0002 bd2 ba877 sqft345 Kingsmere Blvd #202, Saskatoon, SK S7J4J6For Sale
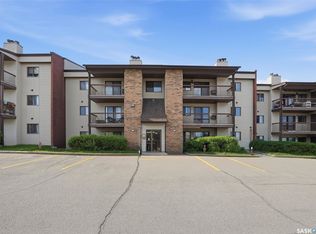
- C$164,9002 bd2 ba877 sqft345 Kingsmere Blvd #302, Saskatoon, SK S7J4J6For Sale
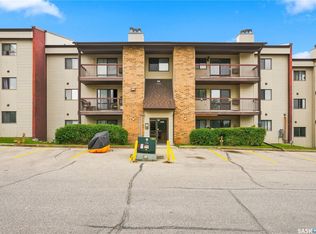
Similar homes
- C$155,0002 bd2 ba807 sqft355 Kingsmere Boulevard #101, Saskatoon, SK S7J 4J6For SaleMLS ID #SK053570, Cindy Eckart, Boyes Group Realty Inc.. Saskatchewan REALTORS® Association
- C$160,0002 bd1 ba803 sqft355 Kingsmere Boulevard #303, Saskatoon, SK S7J 4J6For SaleMLS ID #SK053573, Cindy Eckart, Boyes Group Realty Inc.. Saskatchewan REALTORS® Association
- C$164,9002 bd1 ba884 sqft235 Kingsmere Boulevard #101, Saskatoon, SK S7J 4J6For Sale
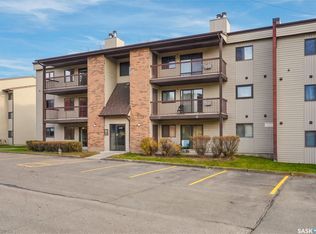 MLS ID #SK053037, Mitchell Stretch, Derrick Stretch Realty Inc.. Saskatchewan REALTORS® Association
- C$164,9002 bd2 ba877 sqft345 Kingsmere Boulevard #302, Saskatoon, SK S7J 4J6For SaleMLS ID #SK051958, Dustin Sikler, eXp Realty. Saskatchewan REALTORS® Association
