Don't miss this rare opportunity to own in this boutique-style condominium, with only 8 units in the entire building and just 2 units per floor. The small number of owners creates a quiet, private atmosphere that is increasingly difficult to find.
This bright and spacious third-floor unit offers an open-concept layout with abundant natural light and a functional floor plan. The updated kitchen features granite countertops, modern finishes, ample cabinet space, and a generous pantry/storage room conveniently located beside the kitchen. Granite countertops continue into the bathroom, adding a cohesive, upscale touch throughout the home. Several owners in the building have converted the pantry/storage room into an in-suite laundry, offering excellent potential for a future in-suite laundry installation (subject to any required condo approvals).
The spacious living room opens onto a private covered balcony, providing the perfect place to enjoy your morning coffee or unwind after a busy day.
Pets are welcome (up to 20 kg, subject to condo bylaws). Whether you're a university student, young professional, first-time buyer, or investor, this well-maintained condo offers an outstanding combination of comfort, convenience, and value.
A rare investment opportunity is also available. This unit can be purchased together with Units 302, 401, and 402, all of which are currently tenant-occupied, allowing investors to acquire multiple income-producing properties within the same building. A preferred package price can be discussed when purchasing multiple units together.
Ideally located just minutes from the University of Saskatchewan, public transit, shopping, restaurants, and other everyday amenities, this is a unique opportunity to own in one of the city's most desirable locations.
Active
C$169,900
116 111th Street #301, Saskatoon, SK S7N 1S7
2beds
1baths
803sqft
Condominium, Apartment
Built in 1980
-- sqft lot
$-- Zestimate®
C$212/sqft
C$390/mo HOA
What's special
Open-concept layoutAbundant natural lightFunctional floor planUpdated kitchenGranite countertopsModern finishesAmple cabinet space
- 59 days
- 29
- 3
Zillow last checked:
Listing updated:
Listed by:
Don Tang,
L&T Realty Ltd.,
Wayne Lin,
L&T Realty Ltd.
Source: Saskatchewan REALTORS® Association,MLS®#: SK044322Originating MLS®#: Saskatchewan REALTORS Association
Facts & features
Interior
Bedrooms & bathrooms
- Bedrooms: 2
- Bathrooms: 1
Bedroom
- Description: Flooring: Laminate
- Level: Main
- Dimensions: 12.00 x 14.00
Bedroom
- Description: Flooring: Laminate
- Level: Main
- Dimensions: 8.60 x 10.80
Bathroom
- Description: Flooring: Laminate
- Features: Four Piece Bathroom
- Level: Main
Dining room
- Description: Flooring: Laminate
- Level: Main
- Dimensions: 8.00 x 9.00
Kitchen
- Description: Flooring: Laminate
- Level: Main
- Dimensions: 8.00 x 9.00
Living room
- Description: Flooring: Laminate
- Level: Main
- Dimensions: 12.00 x 14.00
Heating
- Baseboard, Hot Water
Appliances
- Included: Dishwasher, Portable Air Conditioning Unit(s), Refrigerator, Stove
- Laundry: Common Area
Features
- Window Treatments
- Windows: Window Treatments
- Number of fireplaces: 1
- Fireplace features: Electric
Interior area
- Total interior livable area: 803 sqft
Property
Parking
- Total spaces: 1
- Parking features: Parking Space(s)
- Uncovered spaces: 1
- Details: ,
Features
- Patio & porch: Balcony
Lot
- Features: Corner Lot
Construction
Type & style
- Home type: Condo
- Property subtype: Condominium, Apartment
- Attached to another structure: Yes
Materials
- Stucco
- Roof: Asphalt,Shingle
Condition
- Year built: 1980
Community & HOA
Community
- Features: Laundry Facilities
- Subdivision: Sutherland
HOA
- Has HOA: Yes
- Services included: Common Area Maintenance, Heat, Insurance, Maintenance Structure, Reserve Fund, Sewer, Snow Removal, Trash, Water
- HOA fee: C$390 monthly
- HOA name: Allyson
- HOA phone: 403-860-9207
Location
- Region: Saskatoon
Financial & listing details
- Price per square foot: C$212/sqft
- Annual tax amount: C$1,202
- Date on market: 8/4/2026
- Ownership: Condominium
Price history
| Date | Event | Price |
|---|---|---|
| 8/4/2026 | Listed for sale | C$169,900C$212/sqft |
Source: Saskatchewan REALTORS® Association #SK044322 Report a problem | ||
Public tax history
Tax history is unavailable.
Climate risks
Neighborhood: Sutherland
Nearby schools
GreatSchools rating
No schools nearby
We couldn't find any schools near this home.
- C$--1 bd1 ba543 sqft111 111th St W #1-BEDROOM, Saskatoon, SK S7N1S8Off Market

- C$--2 bd1 ba732 sqft111 111th St W #2-BEDROOM, Saskatoon, SK S7N1S8Off Market
- C$--2 bd1 ba732 sqft111 111th St W #599638, Saskatoon, SK S7N1S8Off Market
- C$--1 bd1 ba543 sqft111 111th St W #599636, Saskatoon, SK S7N1S8Off Market
Similar homes
- C$174,9002 bd1 ba750 sqft203 Tait Place #308, Saskatoon, SK S7H 5L7For Sale
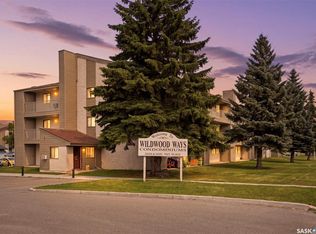 MLS ID #SK049237, Jesse Renneberg, Realty Executives Saskatoon. Saskatchewan REALTORS® Association
 - C$169,0002 bd1 ba872 sqft802A KINGSMERE Boulevard #305, Saskatoon, SK S7J 4B7For Sale
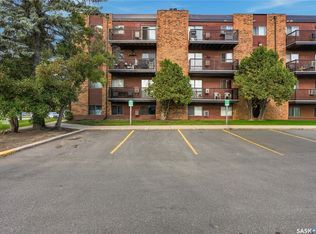 MLS ID #SK048337, Jian Wu, L&T Realty Ltd.. Saskatchewan REALTORS® Association
 - C$184,0002 bd1 ba890 sqft425 115th Street E #1233, Saskatoon, SK S7N 2E5For Sale
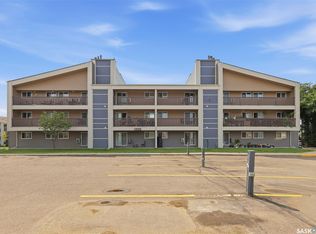 MLS ID #SK045251, Gary Gai Realty P.C. Ltd., Royal LePage Varsity. Saskatchewan REALTORS® Association
 - C$174,9002 bd1 ba818 sqft4040 8th Street E #203B, Saskatoon, SK S7H 5L4For Sale
 MLS ID #SK048535, Jared Boyes Realty Prof. Corp., Boyes Group Realty Inc.. Saskatchewan REALTORS® Association
