Welcome to 125 111th Street West, a 1 ½ Storey home filled with charm and character and located in the heart of the Sutherland neighborhood. You’ll appreciate the bright feel when you enter the home with the large windows throughout the main level. The main floor features a spacious living room, charming dining room with patio door access to the deck and hardwood floors, kitchen with newer fridge and stove, 4-pc bathroom, and large back entry/mudroom with ample storage and access to the basement. Upstairs you will find two of the bedrooms, with a feeling of privacy from the rest of the home. The basement features another bedroom, laundry, utility room, as well as storage and cold storage space. You’ll love the large, south facing backyard, with garden area, and single-car detached garage with alley access. Conveniently located near the University of Saskatchewan, parks, schools, shopping, amenities, and more! Don’t miss out, book your showing today!
Active
C$289,900
125 111th Street W, Saskatoon, SK S7N 1T1
3beds
1baths
1,083sqft
Single Family Residence
Built in 1949
6,364 Square Feet Lot
$-- Zestimate®
C$268/sqft
C$-- HOA
What's special
Hardwood floors
- 60 days
- 140
- 2
Zillow last checked:
Listing updated:
Listed by:
Tamara Bobiash,
Boyes Group Realty Inc.
Source: Saskatchewan REALTORS® Association,MLS®#: SK046113Originating MLS®#: Saskatchewan REALTORS Association
Facts & features
Interior
Bedrooms & bathrooms
- Bedrooms: 3
- Bathrooms: 1
Primary bedroom
- Description: Flooring: Carpet
- Level: Second
- Dimensions: 13.30 x 10.40
Bedroom
- Description: Flooring: Carpet
- Level: Second
- Dimensions: 13.40 x 9.80
Bedroom
- Description: Flooring: Concrete
- Level: Basement
- Dimensions: 10.60 x 9.11
Bathroom
- Description: Flooring: Linoleum
- Features: Four Piece Bathroom
- Level: Main
- Dimensions: 7.40 x 5.80
Dining room
- Description: Flooring: Hardwood
- Level: Main
- Dimensions: 11.50 x 10.40
Foyer
- Description: Flooring: Vinyl
- Level: Main
- Dimensions: 9.00 x 3.90
Kitchen
- Description: Flooring: Vinyl
- Level: Main
- Dimensions: 12.90 x 7.50
Living room
- Description: Flooring: Hardwood
- Level: Main
- Dimensions: 15.10 x 11.30
Porch
- Description: Flooring: Other
- Level: Main
- Dimensions: 16.00 x 9.70
Storage room
- Description: Flooring: Concrete
- Level: Basement
- Dimensions: 17.60 x 11.00
Storage room
- Description: Flooring: Concrete
- Level: Basement
- Dimensions: 7.10 x 6.00
Utility room
- Description: Flooring: Concrete
- Level: Basement
- Dimensions: 13.00 x 10.10
Heating
- Forced Air, Natural Gas
Cooling
- Wall/Window Unit(s)
Appliances
- Included: Gas Water Heater, Dryer, Freezer, Portable Air Conditioning Unit(s), Refrigerator, Stove, Washer
Features
- Kitchen Exhaust Fan, Window Treatments
- Windows: Window Treatments
- Basement: Block,Full,Partially Finished
Interior area
- Total interior livable area: 1,083 sqft
Property
Parking
- Total spaces: 1
- Parking features: Concrete, Driveway, Detached, One Car Garage
- Garage spaces: 1
- Has uncovered spaces: Yes
- Details: Concrete Drive,
Features
- Patio & porch: Deck
- Fencing: Partial
Lot
- Size: 6,364 Square Feet
- Dimensions: 43.76 x 145.44
- Features: Rectangular, Rectangular Lot, Back Yard, Front Yard, Garden, Trees
Details
- Additional structures: Shed(s)
Construction
Type & style
- Home type: SingleFamily
- Architectural style: One and One Half Story
- Property subtype: Single Family Residence
Materials
- Wood Frame
- Foundation: Concrete Perimeter
- Roof: Asphalt,Shingle
Condition
- Year built: 1949
Community & HOA
Community
- Subdivision: Sutherland
Location
- Region: Saskatoon
Financial & listing details
- Price per square foot: C$268/sqft
- Annual tax amount: C$2,910
- Date on market: 8/20/2026
- Ownership: Freehold
Price history
| Date | Event | Price |
|---|---|---|
| 10/14/2026 | Listed for sale | C$289,900C$268/sqft |
Source: Saskatchewan REALTORS® Association #SK046113 Report a problem | ||
| 10/5/2026 | Contingent | C$289,900C$268/sqft |
Source: Saskatchewan REALTORS® Association #SK046113 Report a problem | ||
| 8/20/2026 | Listed for sale | C$289,900C$268/sqft |
Source: Saskatchewan REALTORS® Association #SK046113 Report a problem | ||
Public tax history
Tax history is unavailable.
Climate risks
Neighborhood: Sutherland
Nearby schools
GreatSchools rating
No schools nearby
We couldn't find any schools near this home.


Similar homes
- C$269,0003 bd1 ba1.1k sqft113 109th Street W, Saskatoon, SK S7N 1R3For Sale
 MLS ID #SK050225, Pu Bo, Royal LePage Varsity. Saskatchewan REALTORS® Association
 - C$324,9002 bd1 ba822 sqft109 108th Street W, Saskatoon, SK S7N 1P3For Sale
 MLS ID #SK050837, Gerry Lagimodiere, Boyes Group Realty Inc.. Saskatchewan REALTORS® Association
 - C$334,9002 bd1 ba784 sqft127 107th Street W, Saskatoon, SK S7N 1P2For Sale
 MLS ID #SK050974, Dan Gaudet, Barry Chilliak Realty Inc.. Saskatchewan REALTORS® Association
 - C$275,0002 bd1 ba650 sqft1116 12th Street E, Saskatoon, SK S7H 0E2For Sale
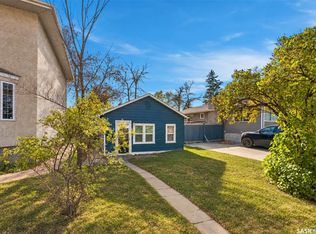 MLS ID #SK051383, Karen Clouthier, TRCG The Realty Consultants Group. Saskatchewan REALTORS® Association
