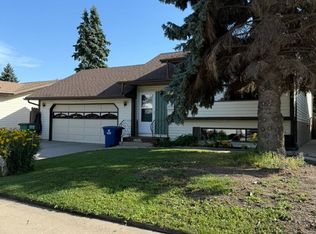
A perfect starter home, this bi-level is has loads of upgrades including newer windows. Bright living room with a big upgraded south-facing window and upgraded laminate flooring. White eat-in kitchen, appliances included and access to deck. 2 good size bedrooms up and a full updated bathroom. The lower level development was recently redone with a family room, bedroom, 3/4 bathroom, laundry and utility area with extra storage. Central air and vac (seller has never used vac). Great location close to schools, parks and all amenities. Mature yard with deck and private patio area. Single detached heated garage.
Active
C$419,900
313 Birch Crescent, Saskatoon, SK S7N 2M6
3beds
2baths
837sqft
Single Family Residence
Built in 1975
5,000 Square Feet Lot
$-- Zestimate®
C$502/sqft
C$-- HOA
What's special
Upgraded laminate flooringWhite eat-in kitchenAppliances includedAccess to deckFull updated bathroomFamily roomCentral air
- 18 hours
- 59
- 0
Zillow last checked:
Listing updated:
Listed by:
Kevin Goyer,
Boyes Group Realty Inc.
Source: Saskatchewan REALTORS® Association,MLS®#: SK050379Originating MLS®#: Saskatchewan REALTORS Association
Facts & features
Interior
Bedrooms & bathrooms
- Bedrooms: 3
- Bathrooms: 2
Bedroom
- Description: Flooring: Carpet
- Level: Main
- Dimensions: 11.04 x 11.00
Bedroom
- Description: Flooring: Laminate
- Level: Main
- Dimensions: 11.00 x 9.00
Bedroom
- Description: Flooring: Carpet
- Level: Basement
- Dimensions: 10.07 x 10.00
Bathroom
- Description: Flooring: Linoleum
- Features: Four Piece Bathroom
- Level: Main
Bathroom
- Description: Flooring: Linoleum
- Features: Three Piece Bathroom
- Level: Basement
Family room
- Description: Flooring: Carpet
- Level: Basement
- Dimensions: 24.00 x 12.00
Kitchen
- Description: Flooring: Linoleum
- Level: Main
- Dimensions: 13.10 x 11.02
Laundry
- Description: Flooring: Concrete
- Level: Basement
Living room
- Description: Flooring: Laminate
- Level: Main
- Dimensions: 13.09 x 13.05
Heating
- Forced Air, Natural Gas
Cooling
- Central Air
Appliances
- Included: Gas Water Heater, Dryer, Dishwasher, Microwave Hood Fan, Refrigerator, Stove, Washer
Features
- Central Vacuum
- Basement: Full,Finished
- Number of fireplaces: 1
- Fireplace features: Gas
Interior area
- Total interior livable area: 837 sqft
Property
Parking
- Total spaces: 3
- Parking features: Concrete, Driveway, Detached, One Car Garage, Heated Garage, Garage Door Opener
- Garage spaces: 1
- Has uncovered spaces: Yes
- Details: Concrete Drive,
Features
- Patio & porch: Deck
- Fencing: Fenced
Lot
- Size: 5,000 Square Feet
- Dimensions: 40.00 x 125
- Features: Rectangular, Rectangular Lot, Back Yard, Front Yard, Trees
Construction
Type & style
- Home type: SingleFamily
- Architectural style: Bi-Level
- Property subtype: Single Family Residence
Materials
- Wood Frame
- Foundation: Concrete Perimeter
- Roof: Asphalt,Shingle
Condition
- Year built: 1975
Community & HOA
Community
- Subdivision: Forest Grove
Location
- Region: Saskatoon
Financial & listing details
- Price per square foot: C$502/sqft
- Annual tax amount: C$3,399
- Date on market: 10/2/2026
- Ownership: Freehold
Price history
| Date | Event | Price |
|---|---|---|
| 10/5/2026 | Listed for sale | C$419,900+33.3%C$502/sqft |
Source: Saskatchewan REALTORS® Association #SK050379 Report a problem | ||
| 11/10/2020 | Listing removed | C$315,000C$376/sqft |
Source: Barry Chilliak Realty Inc. #SK831449 Report a problem | ||
| 10/14/2020 | Listed for sale | C$315,000C$376/sqft |
Source: Barry Chilliak Realty Inc. #SK831449 Report a problem | ||
Public tax history
Tax history is unavailable.
Climate risks
Neighborhood: Forest Grove
Nearby schools
GreatSchools rating
No schools nearby
We couldn't find any schools near this home.

Similar homes
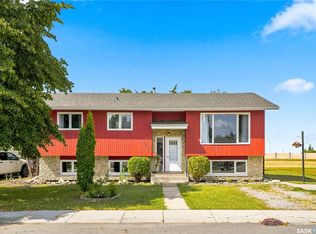
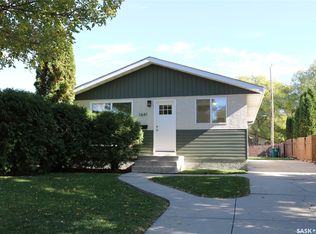
- C$359,9004 bd2 ba912 sqft1641 Thompson Avenue, Saskatoon, SK S7N 1Y2For Sale
 MLS ID #SK050339, Darrin Sych, Boyes Group Realty Inc.. Saskatchewan REALTORS® Association
 - C$449,9003 bd2 ba1k sqft902 4th Avenue N, Saskatoon, SK S7K 2N6For Sale
 MLS ID #SK050410, Slade Desrochers, TRCG The Realty Consultants Group. Saskatchewan REALTORS® Association
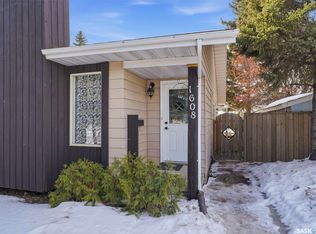
 - C$399,0004 bd3 ba925 sqft1608 Vickies Avenue, Saskatoon, SK S7N 2P3For Sale
 MLS ID #SK049236, Shalini Shukla, RE/MAX Saskatoon. Saskatchewan REALTORS® Association
 - C$445,0005 bd2 ba1k sqft110 Spinks Drive, Saskatoon, SK S7H 4B9For Sale
 MLS ID #SK050089, Linda Pittner, Royal LePage Saskatoon Real Estate. Saskatchewan REALTORS® Association
