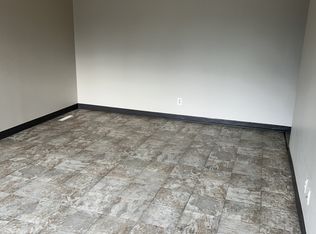
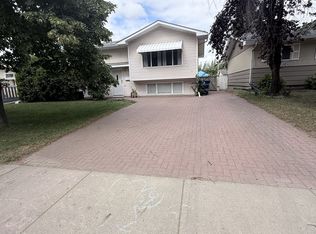
Exceptional Investment Opportunity Near the University of Saskatchewan. Don’t miss this incredible revenue opportunity in a highly desirable location just minutes from the University of Saskatchewan, 8th Street, parks, schools, transit, and a wide range of amenities. Situated on a spacious 50-foot corner lot and zoned R2, this well-maintained 1,232 sq. ft. bi-level offers excellent potential with a separate entry and a non-conforming basement suite. The bright main floor features a spacious front living room with laminate flooring, a functional dining area that flows into the kitchen overlooking the fully fenced backyard, 3 generously sized bedrooms, a convenient laundry area, a 4-piece bathroom, and a private 2-piece ensuite off the primary bedroom. The lower level is ideally set up for extended family or rental income, complete with its own separate entrance and heating source. The non-conforming suite includes a full kitchen and dining area, a comfortable living room, 3 bedrooms, a 4-piece bathroom, separate laundry, and excellent income potential. Additional features include all appliances for both the main floor and basement, a tankless water heater, underground sprinklers, rear parking, a storage shed, and plenty of room to add value over time. Whether you’re looking to expand your investment portfolio or purchase a home with mortgage-helper potential, this property is one you won’t want to miss. Electric baseboard heat in the basement will be newly installed by Smith Plumbing.
Active
C$414,900
206 Carleton DRIVE, Saskatoon, SK S7H 4C1
6beds
3baths
1,232sqft
Single Family Residence
Built in 1966
6,446 Square Feet Lot
$-- Zestimate®
C$337/sqft
C$-- HOA
What's special
- 17 days
- 134
- 4
Zillow last checked:
Listing updated:
Listed by:
Kim Hardie Realty Prof. Corp.,
RE/MAX Saskatoon
Source: Saskatchewan REALTORS® Association,MLS®#: SK047248Originating MLS®#: Saskatchewan REALTORS® Association
Facts & features
Interior
Bedrooms & bathrooms
- Bedrooms: 6
- Bathrooms: 3
Primary bedroom
- Features: Room Floor: Laminate
- Level: Main
- Area: 135.55 Square Feet
- Dimensions: 12'5x10'11
Bedroom
- Features: Room Floor: Laminate
- Level: Main
- Area: 108.26 Square Feet
- Dimensions: 9'11x10'11
Bedroom
- Features: Room Floor: Laminate
- Level: Main
- Area: 86.22 Square Feet
- Dimensions: 8'1x10'8
Bedroom
- Features: Room Floor: Laminate
- Level: Basement
- Area: 75.39 Square Feet
- Dimensions: 7'8x9'10
Bedroom
- Features: Room Floor: Laminate
- Level: Basement
- Area: 96.44 Square Feet
- Dimensions: 9'4x10'4
Bedroom
- Features: Room Floor: Laminate
- Level: Basement
- Area: 130.9 Square Feet
- Dimensions: 10'10x12'1
Other
- Features: Room Floor: Laminate
- Level: Main
Other
- Features: Room Floor: Laminate
- Level: Main
Other
- Level: Basement
Dining room
- Features: Room Floor: Laminate
- Level: Main
- Area: 134.53 Square Feet
- Dimensions: 13'11x9'8
Dining room
- Features: Room Floor: Laminate
- Level: Basement
- Area: 128.38 Square Feet
- Dimensions: 9'9x13'2
Foyer
- Features: Room Floor: Laminate
- Level: Main
Kitchen
- Features: Room Floor: Laminate
- Level: Main
- Area: 133.05 Square Feet
- Dimensions: 13'5x9'11
Kitchen
- Features: Room Floor: Laminate
- Level: Basement
- Area: 67.5 Square Feet
- Dimensions: 7'6x9
Laundry
- Features: Room Floor: Laminate
- Level: Main
Laundry
- Features: Room Floor: Laminate
- Level: Basement
- Area: 86.69 Square Feet
- Dimensions: 6'1x14'3
Living room
- Features: Room Floor: Laminate
- Level: Main
- Area: 231.83 Square Feet
- Dimensions: 17'10x13
Living room
- Features: Room Floor: Laminate
- Level: Basement
- Area: 223.61 Square Feet
- Dimensions: 13'5x16'8
Heating
- Baseboard, Forced Air, Hot Water, Natural Gas
Appliances
- Included: Water Heater, Gas Water Heater, Dryer, Refrigerator, Stove, Washer, On Demand Water Heater
Features
- Basement: Finished,Walls Indeterminable,Separate Entry
- Has fireplace: No
Interior area
- Total structure area: 1,232
- Total interior livable area: 1,232 sqft
Video & virtual tour
Property
Parking
- Total spaces: 2
- Parking features: Parking Spaces, Double Driveway, Gravel
- Has uncovered spaces: Yes
Features
- Levels: Bi-Level
- Patio & porch: Patio
- Exterior features: Lawn Back, Lawn Front
- Fencing: Fenced
- Frontage length: 50.00
Lot
- Size: 6,446 Square Feet
- Dimensions: 130
- Features: Corner Lot, Irregular Lot, Trees/Shrubs, Underground Sprinkler
Details
- Additional structures: Shed(s)
Construction
Type & style
- Home type: SingleFamily
- Property subtype: Single Family Residence
Materials
- Siding
- Roof: Metal
Condition
- Year built: 1966
Community & HOA
Community
- Subdivision: West College Park
Location
- Region: Saskatoon
Financial & listing details
- Price per square foot: C$337/sqft
- Annual tax amount: C$3,418
- Date on market: 9/1/2026
- Exclusions: Water Softener
- Ownership: Freehold
Price history
| Date | Event | Price |
|---|---|---|
| 9/1/2026 | Listed for sale | C$414,900C$337/sqft |
Source: Saskatchewan REALTORS® Association #SK047248 Report a problem | ||
Public tax history
Tax history is unavailable.
Climate risks
Neighborhood: College Park
Nearby schools
GreatSchools rating
No schools nearby
We couldn't find any schools near this home.

Similar homes
- C$449,0005 bd3 ba972 sqft1535 Laura AVENUE, Saskatoon, SK S7N 2R8For Sale
 MLS ID #SK048722, Bradley Dao, Boyes Group Realty Inc.. Saskatchewan REALTORS® Association
 - C$414,9004 bd2 ba803 sqft110 Arnason CRESCENT, Saskatoon, SK S7H 4M8For Sale
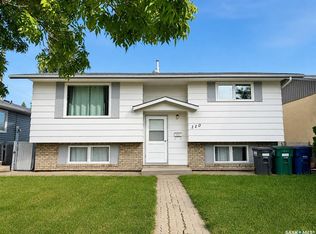 MLS ID #SK046967, Alikhan (Ali) Nurgozhayev, eXp Realty. Saskatchewan REALTORS® Association
 - C$359,9005 bd2 ba1.1k sqft910 T AVENUE N, Saskatoon, SK S7L 3C1For Sale
 MLS ID #SK048771, Tarren Newhouse, TRCG The Realty Consultants Group. Saskatchewan REALTORS® Association
 - C$439,9004 bd3 ba1.5k sqft465 Birch CRESCENT, Saskatoon, SK S7N 2K2For Sale
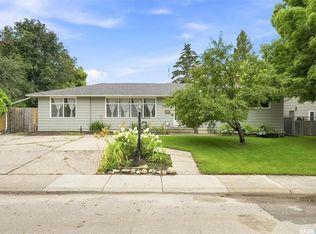 MLS ID #SK048118, Brodie Zuk, Realty Executives Saskatoon. Saskatchewan REALTORS® Association
