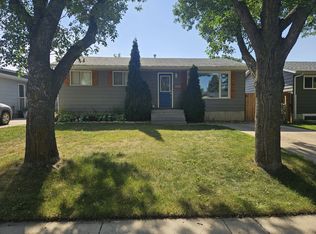
Welcome to 110 Arnason Crescent, a well maintained bi-level boasting over 800 square feet of living space located in East College Park. As you walk into the main floor, you'll be greeted with plenty of natural light thanks to the large windows. The living room is next to the dining room which is open to the kitchen. You'll also find two well-sized bedrooms and a 4-piece bathroom on this level. Downstairs, the fully developed basement continues to impress with two additional bedrooms and a 3-piece bathroom, giving families plenty of space to spread out. Enjoy central air conditioning and an underground sprinkler system for effortless summer maintenance. The water heater was replaced in 2025, providing added peace of mind. Outside, the fenced backyard offers a garden area with plenty of room to enjoy, plus a detached garage! Located close to schools and parks, this is a great opportunity to settle into a move in ready home in a well established community. Call your favourite agent today to book a viewing!
Active
C$429,900
110 Arnason CRESCENT, Saskatoon, SK S7H 4M8
4beds
2baths
803sqft
Single Family Residence
Built in 1975
5,039 Square Feet Lot
$-- Zestimate®
C$535/sqft
C$-- HOA
What's special
Large windowsOpen to the kitchenTwo well-sized bedroomsFully developed basementCentral air conditioningUnderground sprinkler systemFenced backyard
- 19 hours
- 26
- 2
Zillow last checked:
Listing updated:
Listed by:
Alikhan (Ali) Nurgozhayev,
eXp Realty,
Hazel Modon,
eXp Realty
Source: Saskatchewan REALTORS® Association,MLS®#: SK046967Originating MLS®#: Saskatchewan REALTORS® Association
Facts & features
Interior
Bedrooms & bathrooms
- Bedrooms: 4
- Bathrooms: 2
Primary bedroom
- Features: Room Floor: Carpet
- Level: Main
- Dimensions: 10'x11'9"
Bedroom
- Features: Room Floor: Vinyl
- Level: Main
- Dimensions: 9'5"x11'9"
Bedroom
- Features: Room Floor: Carpet
- Level: Basement
- Dimensions: 10'7"x13'6"
Bedroom
- Features: Room Floor: Carpet
- Level: Basement
- Dimensions: 10'7"x11'2"
Other
- Features: Room Floor: Vinyl
- Level: Basement
Other
- Features: Room Floor: Linoleum
- Level: Main
Dining room
- Features: Room Floor: Vinyl
- Level: Main
- Dimensions: 7'1"x10'3"
Kitchen
- Features: Room Floor: Vinyl
- Level: Main
- Dimensions: 8'4"x10'
Other
- Features: Room Floor: Concrete
- Level: Basement
Living room
- Features: Room Floor: Vinyl
- Level: Main
- Dimensions: 12'9"x14'2"
Heating
- Forced Air, Natural Gas
Cooling
- Central Air
Appliances
- Included: Water Heater, Gas Water Heater, Dishwasher Built In, Dryer, Refrigerator, Exhaust Fan, Stove, Washer
Features
- Basement: Full,Finished,Concrete
- Has fireplace: No
Interior area
- Total structure area: 803
- Total interior livable area: 803 sqft
Property
Parking
- Total spaces: 2
- Parking features: 1 Car Detached, Parking Spaces, Garage Door Opnr/Control(S)
- Garage spaces: 1
- Details: Parking Size: 13.5x23.0
Features
- Levels: Bi-Level
- Exterior features: Garden, Lawn Back, Lawn Front
- Fencing: Fenced
- Frontage length: 41.90
Lot
- Size: 5,039 Square Feet
- Features: Rectangular Lot, Trees/Shrubs, Underground Sprinkler
Construction
Type & style
- Home type: SingleFamily
- Property subtype: Single Family Residence
Materials
- Siding, Stone, Wood Siding
- Roof: Asphalt
Condition
- Year built: 1975
Community & HOA
Community
- Subdivision: East College Park
Location
- Region: Saskatoon
Financial & listing details
- Price per square foot: C$535/sqft
- Annual tax amount: C$3,486
- Date on market: 8/31/2026
- Exclusions: Water Softener
- Ownership: Freehold
Price history
| Date | Event | Price |
|---|---|---|
| 8/31/2026 | Listed for sale | C$429,900C$535/sqft |
Source: Saskatchewan REALTORS® Association #SK046967 Report a problem | ||
Public tax history
Tax history is unavailable.
Climate risks
Neighborhood: College Park East
Nearby schools
GreatSchools rating
No schools nearby
We couldn't find any schools near this home.

Similar homes
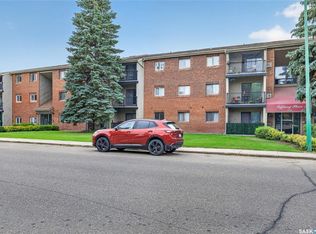
- C$399,9004 bd2 ba1.1k sqft6 Murphy CRESCENT, Saskatoon, SK S7J 2T4For Sale
 MLS ID #SK047061, Steven Istifo, Boyes Group Realty Inc.. Saskatchewan REALTORS® Association
 - C$416,0003 bd1 ba864 sqft125 Arnason CRESCENT, Saskatoon, SK S7H 4M7For Sale
 MLS ID #SK045612, Colin Thomas, Boyes Group Realty Inc.. Saskatchewan REALTORS® Association
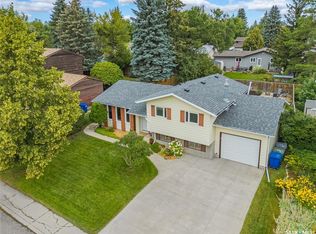
 - C$489,9004 bd3 ba1k sqft15 Dragan CRESCENT, Saskatoon, SK S7H 5C8For Sale
 MLS ID #SK046987, Dominic Montpetit, RE/MAX Saskatoon. Saskatchewan REALTORS® Association
 - C$389,9003 bd1 ba1.1k sqft42 Spinks DRIVE, Saskatoon, SK S7H 4B8For Sale
 MLS ID #SK047021, Mercina Kokkas, Century 21 Fusion. Saskatchewan REALTORS® Association
