Affordable Eastside home ownership! This 918 sq ft semi-detached home is ready to move into for first time buyers, students, or investors. The home features a fully developed basement with a total of four bedrooms and two bathrooms. The backyard is spacious and private. Location is the real advantage here. You are minutes from The Centre at Circle & 8th and the entire 8th Street East business district, with groceries, restaurants, banks, pharmacies, and medical services close at hand. Costco and The Meadows shopping area are a short drive southeast, and Circle Drive puts the University of Saskatchewan, downtown, and the rest of the city within easy reach. Families are well served by Wildwood School and Bishop Pocock School, with Evan Hardy Collegiate and Holy Cross High School nearby. The Lakewood Civic Centre (pool, waterslide, fitness centre, library), Wildwood Golf Course, and over 68 acres of parks and walking trails round out one of Saskatoon's most convenient established neighbourhoods. Direct transit routes to the U of S make this a smart option for students. Call today to book your private viewing.
Active
C$319,000
1718 McKercher DRIVE, Saskatoon, SK S7H 5E2
4beds
2baths
918sqft
Townhouse
Built in 1979
-- sqft lot
$-- Zestimate®
C$347/sqft
C$-- HOA
What's special
Fully developed basementFour bedroomsTwo bathrooms
- 1 day |
- 22 |
- 0 |
Zillow last checked:
Listing updated:
Listed by:
Bradley Dao,
Boyes Group Realty Inc.,
May Ander,
Boyes Group Realty Inc.
Source: Saskatchewan REALTORS® Association,MLS®#: SK044660Originating MLS®#: Saskatchewan REALTORS® Association
Facts & features
Interior
Bedrooms & bathrooms
- Bedrooms: 4
- Bathrooms: 2
Primary bedroom
- Features: Room Floor: Vinyl
- Level: Main
- Area: 121 Square Feet
- Dimensions: 11x11
Bedroom
- Features: Room Floor: Vinyl
- Level: Main
- Area: 85.25 Square Feet
- Dimensions: 7.9x11
Bedroom
- Features: Room Floor: Vinyl
- Level: Main
- Area: 82.88 Square Feet
- Dimensions: 8.6x9.9
Bedroom
- Features: Room Floor: Vinyl
- Level: Basement
- Area: 159.5 Square Feet
- Dimensions: 11x14.6
Other
- Features: Room Floor: Vinyl
- Level: Basement
Other
- Features: Room Floor: Vinyl
- Level: Main
Dining room
- Features: Room Floor: Vinyl
- Level: Main
- Area: 90 Square Feet
- Dimensions: 9x10
Family room
- Features: Room Floor: Vinyl
- Level: Basement
- Area: 430.67 Square Feet
- Dimensions: 19x22.8
Kitchen
- Features: Room Floor: Vinyl
- Level: Main
- Area: 75.56 Square Feet
- Dimensions: 7.9x9.9
Living room
- Features: Room Floor: Vinyl
- Level: Main
- Area: 168 Square Feet
- Dimensions: 12x14
Storage
- Features: Room Floor: Vinyl
- Level: Basement
Utility room
- Features: Room Floor: Vinyl
- Level: Basement
Heating
- Forced Air, Natural Gas
Cooling
- Central Air
Appliances
- Included: Water Heater, Gas Water Heater, Dishwasher Built In, Dryer, Refrigerator, Microwave, Stove, Washer
Features
- T.V. Mounts
- Windows: Window Treatments
- Basement: Full,Finished,Sump Pump,Concrete,Separate Entry
- Number of fireplaces: 1
- Fireplace features: Electric
Interior area
- Total structure area: 918
- Total interior livable area: 918 sqft
Property
Parking
- Total spaces: 2
- Parking features: No Garage, Carport, Parking Pad, Concrete Driveway
- Has carport: Yes
- Has uncovered spaces: Yes
Features
- Exterior features: Garden, Lawn Back, Lawn Front
- Fencing: Fenced
- Frontage length: 35.40
Lot
- Size: 3,894 Square Feet
- Dimensions: 110
- Features: Rectangular Lot, Trees/Shrubs
Details
- Additional structures: Shed(s)
Construction
Type & style
- Home type: MultiFamily
- Architectural style: Bungalow
- Property subtype: Townhouse
- Attached to another structure: Yes
Materials
- Siding
- Roof: Asphalt
Condition
- Year built: 1979
Community & HOA
Community
- Subdivision: Wildwood
Location
- Region: Saskatoon
Financial & listing details
- Price per square foot: C$347/sqft
- Annual tax amount: C$2,826
- Date on market: 8/6/2026
- Exclusions: Water Softener
- Ownership: Freehold
B
Bradley Dao
(306) 341-2511
By pressing Contact Agent, you agree that the real estate professional identified above may call/text you about your search, which may involve use of automated means and pre-recorded/artificial voices. You don't need to consent as a condition of buying any property, goods, or services. Message/data rates may apply. You also agree to our Terms of Use. Zillow does not endorse any real estate professionals. We may share information about your recent and future site activity with your agent to help them understand what you're looking for in a home.
Price history
| Date | Event | Price |
|---|---|---|
| 8/6/2026 | Listed for sale | C$319,000C$347/sqft |
Source: Saskatchewan REALTORS® Association #SK044660 Report a problem | ||
Public tax history
Tax history is unavailable.
Climate risks
Neighborhood: Wildwood
Nearby schools
GreatSchools rating
No schools nearby
We couldn't find any schools near this home.
- C$--2 bd1 ba850 sqft1505 McKercher Dr #4, Saskatoon, SK S7H5J9Off Market
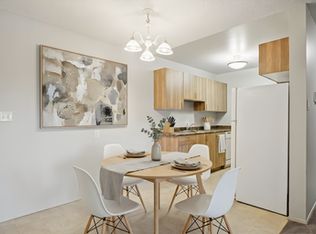
- C$519,9004 bd3 ba1k sqft1614 McKercher Dr, Saskatoon, SK S7H5E1For Sale

- C$575,0004 bd3 ba1.2k sqft619 Heritage Ln #114, Saskatoon, SK S7H5P6For Sale
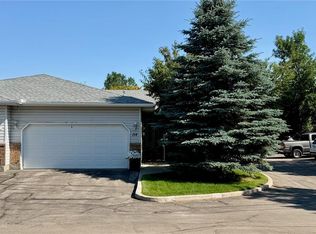
- C$569,9003 bd3 ba1.3k sqft420 Heritage Cres UNIT 117, Saskatoon, SK S7H5P3For Sale

- C$589,0004 bd3 ba2.1k sqft211 Keeley Cres, Saskatoon, SK S7J4B9For Sale
- C$179,9002 bd1 ba850 sqft423 Tait Ct #312, Saskatoon, SK S7H5L3For Sale
- C$539,9007 bd4 ba1.3k sqft239 Kenosee Cres, Saskatoon, SK S7J3T1For Sale
- C$1,9993 bd2 ba1.1k sqft1511 McKercher Dr #2, Saskatoon, SK S7H5J9For Rent
Similar homes
- C$299,9003 bd2 ba1.1k sqftLakeside Vista, Saskatoon, SK S7V 1G9For Sale
 MLS ID #SK044451, Gail Bastien, LPT Realty. Saskatchewan REALTORS® Association
 - C$319,9003 bd2 ba1k sqftUNIT 402-2703 Spadina CRESCENT E, Saskatoon, SK S7K 6P8For Sale
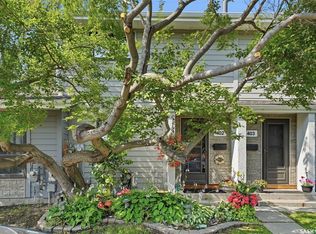 MLS ID #SK044378, Patricia Korpan, RE/MAX Saskatoon. Saskatchewan REALTORS® Association
 - C$319,9003 bd2 ba1.1k sqftUNIT 2-110 Keevil CRESCENT, Saskatoon, SK S7N 4N8For Sale
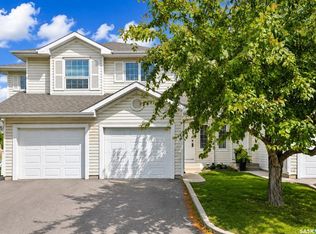 MLS ID #SK044391, Haoyu Lin, eXp Realty. Saskatchewan REALTORS® Association
 - C$325,0003 bd2 ba616 sqft211 Hedley STREET, Saskatoon, SK S7N 1Z9For Sale
 MLS ID #SK044152, Jane Whetstone, Realty Executives Saskatoon. Saskatchewan REALTORS® Association
 - C$224,8003 bd2 ba1.1k sqftWoodland Crossing, Saskatoon, SK S7H 5B8For SaleMLS ID #SK044247, Ryan Guenther, Realty Executives Saskatoon. Saskatchewan REALTORS® Association
- C$399,9005 bd2 ba850 sqft165 Acadia COURT, Saskatoon, SK S7H 4C4For SaleMLS ID #SK044353, Jesse Renneberg, Realty Executives Saskatoon. Saskatchewan REALTORS® Association
- C$399,9004 bd2 ba1.3k sqft3008 Eastview, Saskatoon, SK S7J 3J2For SaleMLS ID #SK044614, Jillian Bird, RE/MAX Saskatoon. Saskatchewan REALTORS® Association
- C$364,9004 bd2 ba1.1k sqft1218 MOSS AVENUE, Saskatoon, SK S7H 5A6For SaleMLS ID #SK040231, Lisa Kloeble, eXp Realty. Saskatchewan REALTORS® Association
- C$369,9005 bd2 ba1k sqft13 CARLETON DRIVE, Saskatoon, SK S7H 3N7For SaleMLS ID #SK043374, Dale Anderson, Realty ONE Group Dynamic. Saskatchewan REALTORS® Association
- C$332,5003 bd2 ba1.1k sqftUNIT 312-303 Slimmon PLACE, Saskatoon, SK S7V 0A8For SaleMLS ID #SK044241, Mohammed Yasin, eXp Realty. Saskatchewan REALTORS® Association
- C$375,0005 bd2 ba1.1k sqft910 T AVENUE N, Saskatoon, SK S7L 3C1For SaleMLS ID #SK044634, Tarren Newhouse, TRCG The Realty Consultants Group. Saskatchewan REALTORS® Association
- C$329,9004 bd2 ba920 sqft30 Marlborough CRESCENT, Saskatoon, SK S7L 3T7For SaleMLS ID #SK043985, Austin J Reimer-McDowell, RE/MAX Saskatoon. Saskatchewan REALTORS® Association
- C$424,9004 bd2 ba1.1k sqft2409 York AVENUE, Saskatoon, SK S7J 1J4For SaleMLS ID #SK044663, Albert Hondros, Boyes Group Realty Inc.. Saskatchewan REALTORS® Association
- C$374,9003 bd3 ba1.2k sqftWedgewood, Saskatoon, SK S7V 0C4For SaleMLS ID #SK044800, Kad (Khadijeh) Ahmed, RE/MAX Saskatoon. Saskatchewan REALTORS® Association
- C$324,9004 bd2 ba882 sqft204 25th STREET W, Saskatoon, SK S7L 0C4For SaleMLS ID #SK043652, Aaron Wright, RE/MAX Saskatoon. Saskatchewan REALTORS® Association
- C$329,9003 bd3 ba1k sqft123 Appleby DRIVE, Saskatoon, SK S7M 4B4For SaleMLS ID #SK043959, Clark Dziadyk, Coldwell Banker Signature. Saskatchewan REALTORS® Association
- C$264,5003 bd2 ba1.3k sqftForest Grove Village, Saskatoon, SK S7N 2E5For SaleMLS ID #SK044279, Bradley Dao, Boyes Group Realty Inc.. Saskatchewan REALTORS® Association
- C$475,0005 bd2 ba960 sqft2325 Dufferin AVENUE, Saskatoon, SK S7J 1C1For SaleMLS ID #SK044690, Levi Dziadyk, TRCG The Realty Consultants Group. Saskatchewan REALTORS® Association
- C$329,9004 bd2 ba1.1k sqft1701 C AVENUE N, Saskatoon, SK S7L 1L6For SaleMLS ID #SK043330, Joshua Epp, Realty Executives Saskatoon. Saskatchewan REALTORS® Association
- C$449,9005 bd2 ba947 sqft1315 Wilson CRESCENT, Saskatoon, SK S7J 3J8For SaleMLS ID #SK044754, Lisa Kloeble, eXp Realty. Saskatchewan REALTORS® Association
