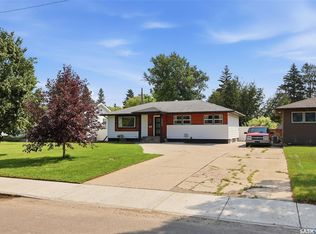
Prime Avalon location! This solid bungalow has been cherished by the same owners for the past 19 years and offers plenty of charm, comfort, and potential. Notable improvements over the years include, beautifully refinished original oak hardwood flooring, triple-pane wood casement windows on most of the main floor, a newer hot water heater, and replacement of the sewer line to the street within the last two years. The home also features central air conditioning for comfort during the hot summer months. The main floor offers a spacious, bright living room with west exposure, bringing in plenty of natural sunlight. The attractive kitchen features custom solid oak cabinetry, custom built-in china cabinet, and plenty of windows overlooking the backyard, along with a built-in dishwasher, fridge, and stove. The lower level is partially finished and offers excellent potential. The basement bathroom has room to expand, and every room in the basement includes a window, with one corner room featuring two windows. The laundry area includes built-in shelving, and washer and dryer. A separate basement entrance provides convenient access and added flexibility. The exterior features vinyl siding with Styrofoam insulation for added comfort and efficiency. Enjoy the gorgeous large yard, complete with a swing gate for RV parking and a newer chain-link fence along the north side. A tandem driveway provides additional parking. Located on a quiet street with great neighbours, this Avalon bungalow is a wonderful opportunity in a sought-after neighbourhood.
Active
C$424,900
2409 York AVENUE, Saskatoon, SK S7J 1J4
4beds
2baths
1,120sqft
Single Family Residence
Built in 1956
-- sqft lot
$-- Zestimate®
C$379/sqft
C$-- HOA
What's special
Central air conditioningCustom solid oak cabinetryCustom built-in china cabinetSeparate basement entranceGorgeous large yard
- 11 hours |
- 17 |
- 1 |
Zillow last checked:
Listing updated:
Listed by:
Albert Hondros,
Boyes Group Realty Inc.
Source: Saskatchewan REALTORS® Association,MLS®#: SK044663Originating MLS®#: Saskatchewan REALTORS® Association
Facts & features
Interior
Bedrooms & bathrooms
- Bedrooms: 4
- Bathrooms: 2
Bedroom
- Features: Room Floor: Hardwood
- Level: Main
- Area: 135 Square Feet
- Dimensions: 11'3x12
Bedroom
- Features: Room Floor: Hardwood
- Level: Main
- Area: 101.6 Square Feet
- Dimensions: 11'1x9'2
Bedroom
- Features: Room Floor: Hardwood
- Level: Main
- Area: 100.21 Square Feet
- Dimensions: 9'3x10'10
Bedroom
- Features: Room Floor: Carpet
- Level: Basement
- Area: 156.33 Square Feet
- Dimensions: 14x11'2
Other
- Features: Room Floor: Linoleum
- Level: Basement
Other
- Features: Room Floor: Linoleum
- Level: Main
Den
- Features: Room Floor: Carpet
- Level: Basement
- Area: 100.83 Square Feet
- Dimensions: 11x9'2
Family room
- Features: Room Floor: Concrete
- Level: Basement
- Area: 187.5 Square Feet
- Dimensions: 15x12'6
Kitchen
- Features: Room Floor: Linoleum
- Level: Main
- Area: 145.44 Square Feet
- Dimensions: 14'8x9'11
Laundry
- Features: Room Floor: Concrete
- Level: Basement
Living room
- Features: Room Floor: Hardwood
- Level: Main
- Area: 250 Square Feet
- Dimensions: 20'10x12
Recreation room
- Features: Room Floor: Concrete
- Level: Basement
- Area: 237.5 Square Feet
- Dimensions: 19x12'6
Heating
- Forced Air, Natural Gas
Cooling
- Central Air
Appliances
- Included: Water Heater, Gas Water Heater, Dishwasher Built In, Dryer, Freezer, Refrigerator, Exhaust Fan, Stove, Washer
Features
- Windows: Window Treatments
- Basement: Full,Sump Pump,Concrete
- Number of fireplaces: 2
- Fireplace features: Gas
Interior area
- Total structure area: 1,120
- Total interior livable area: 1,120 sqft
Property
Parking
- Total spaces: 4
- Parking features: 1 Car Detached, Concrete Driveway, Single Driveway
- Garage spaces: 1
- Has uncovered spaces: Yes
- Details: Parking Size: 131.0x60.0
Features
- Patio & porch: Patio
- Exterior features: Lawn Back, Lawn Front
- Fencing: Fenced
Lot
- Features: Rectangular Lot, Trees/Shrubs
Construction
Type & style
- Home type: SingleFamily
- Architectural style: Bungalow
- Property subtype: Single Family Residence
Materials
- Stucco, Vinyl Siding
- Roof: Asphalt
Condition
- Year built: 1956
Community & HOA
Community
- Subdivision: Avalon
Location
- Region: Saskatoon
Financial & listing details
- Price per square foot: C$379/sqft
- Annual tax amount: C$3,970
- Date on market: 8/6/2026
- Exclusions: Water Softener
- Ownership: Freehold
A
Albert Hondros
(306) 221-7575
By pressing Contact Agent, you agree that the real estate professional identified above may call/text you about your search, which may involve use of automated means and pre-recorded/artificial voices. You don't need to consent as a condition of buying any property, goods, or services. Message/data rates may apply. You also agree to our Terms of Use. Zillow does not endorse any real estate professionals. We may share information about your recent and future site activity with your agent to help them understand what you're looking for in a home.
Price history
| Date | Event | Price |
|---|---|---|
| 8/6/2026 | Listed for sale | C$424,900C$379/sqft |
Source: Saskatchewan REALTORS® Association #SK044663 Report a problem | ||
Public tax history
Tax history is unavailable.
Climate risks
Neighborhood: Avalon
Nearby schools
GreatSchools rating
No schools nearby
We couldn't find any schools near this home.
- C$475,0005 bd2 ba960 sqft2325 Dufferin Ave, Saskatoon, SK S7J1C1For Sale

- C$549,9004 bd2 ba1k sqft2321 McKinnon Ave S, Saskatoon, SK S7J1N7For Sale
- C$--2 bd1 ba864 sqft100 Gladmer Park #2B-1BA-864SQFT, Saskatoon, SK S7J2X3Off Market
- C$--2 bd1 ba864 sqft100 Gladmer Park #87DDFBE5F, Saskatoon, SK S7J2X3Off Market
- C$--3 bd1 ba1k sqft100 Gladmer Park #31FDF2E34, Saskatoon, SK S7J2X3Off Market
- C$--3 bd1 ba1k sqft100 Gladmer Park #1C3E76935, Saskatoon, SK S7J2X3Off Market
- C$1,9993 bd1 ba1k sqft100 Gladmer Park #772302, Saskatoon, SK S7J2X3For Rent
- C$1,7492 bd1 ba864 sqft100 Gladmer Park #772301, Saskatoon, SK S7J2X3For Rent
Similar homes
- C$475,0005 bd2 ba960 sqft2325 Dufferin AVENUE, Saskatoon, SK S7J 1C1For SaleMLS ID #SK044690, Levi Dziadyk, TRCG The Realty Consultants Group. Saskatchewan REALTORS® Association
- C$449,9005 bd2 ba947 sqft1315 Wilson CRESCENT, Saskatoon, SK S7J 3J8For Sale
 MLS ID #SK044754, Lisa Kloeble, eXp Realty. Saskatchewan REALTORS® Association
 - C$399,9004 bd2 ba1.3k sqft3008 Eastview, Saskatoon, SK S7J 3J2For Sale
 MLS ID #SK044614, Jillian Bird, RE/MAX Saskatoon. Saskatchewan REALTORS® Association
 - C$429,0004 bd2 ba1.2k sqft2808 Clarence AVENUE S, Saskatoon, SK S7J 1M8For Sale
 MLS ID #SK043358, Luke Levesque, eXp Realty. Saskatchewan REALTORS® Association
 - C$429,9003 bd1 ba860 sqft1023 2nd STREET E, Saskatoon, SK S7H 1R2For SaleMLS ID #SK044682, Ross Tait, Realty Executives Saskatoon. Saskatchewan REALTORS® Association
- C$374,9004 bd2 ba794 sqft928 1ST STREET E, Saskatoon, SK S7H 1T3For SaleMLS ID #SK044673, James Haywood, Royal LePage Saskatoon Real Estate. Saskatchewan REALTORS® Association
- C$449,9004 bd2 ba1k sqft43 Columbia DRIVE, Saskatoon, SK S7K 1E6For SaleMLS ID #SK044460, Mary Ann Walker, Century 21 Fusion. Saskatchewan REALTORS® Association
- C$469,0004 bd2 ba826 sqft1021 12th STREET E, Saskatoon, SK S7H 0C9For SaleMLS ID #SK044387, Norm Toovey, Boyes Group Realty Inc.. Saskatchewan REALTORS® Association
- C$410,0003 bd2 ba920 sqft207 Nemeiben ROAD, Saskatoon, SK S7J 4S8For SaleMLS ID #SK044696, Ryan Black, 2 Percent Realty Platinum Inc.. Saskatchewan REALTORS® Association
- C$399,9005 bd2 ba850 sqft165 Acadia COURT, Saskatoon, SK S7H 4C4For SaleMLS ID #SK044353, Jesse Renneberg, Realty Executives Saskatoon. Saskatchewan REALTORS® Association
- C$485,0004 bd2 ba1.3k sqft816 Empress STREET, Saskatoon, SK S7K 0Y4For SaleMLS ID #SK044427, Elwood Heroux, Realty Executives Saskatoon. Saskatchewan REALTORS® Association
- C$489,9003 bd2 ba972 sqft1706 Ewart AVENUE, Saskatoon, SK S7H 2L2For SaleMLS ID #SK044689, Joshua Epp, Realty Executives Saskatoon. Saskatchewan REALTORS® Association
- C$375,0005 bd2 ba1.1k sqft910 T AVENUE N, Saskatoon, SK S7L 3C1For SaleMLS ID #SK044634, Tarren Newhouse, TRCG The Realty Consultants Group. Saskatchewan REALTORS® Association
- C$399,9004 bd2 ba878 sqft55 Trident CRESCENT, Saskatoon, SK S7M 0P7For SaleMLS ID #SK044005, Sharla Orosz, Boyes Group Realty Inc.. Saskatchewan REALTORS® Association
- C$499,9005 bd2 ba1.3k sqft903 10th STREET E, Saskatoon, SK S7H 0H6For SaleMLS ID #SK044706, Jordan Chilliak, Barry Chilliak Realty Inc.. Saskatchewan REALTORS® Association
- C$359,9005 bd2 ba1k sqft1310 B AVENUE N, Saskatoon, SK S7L 1G5For SaleMLS ID #SK044692, Gary Gai Realty P.C. Ltd., Royal LePage Varsity. Saskatchewan REALTORS® Association
- C$449,9005 bd2 ba1k sqft2019 Louise AVENUE, Saskatoon, SK S7J 2C1For SaleMLS ID #SK037882, Clark Dziadyk, Coldwell Banker Signature. Saskatchewan REALTORS® Association
- C$409,9006 bd3 ba1.5k sqft305 Adelaide STREET E, Saskatoon, SK S7J 0H8For SaleMLS ID #SK039770, Philippe Chagnon Real Estate P.C. Inc., Coldwell Banker Signature. Saskatchewan REALTORS® Association
- C$549,9004 bd2 ba1k sqft2321 McKinnon AVENUE S, Saskatoon, SK S7N 1N7For SaleMLS ID #SK043569, Jeff Will, RE/MAX Saskatoon. Saskatchewan REALTORS® Association
- C$399,9004 bd3 ba1.1k sqft429 Montreal AVENUE S, Saskatoon, SK S7M 3L2For SaleMLS ID #SK043321, Ryan Stanek, Coldwell Banker Signature. Saskatchewan REALTORS® Association
