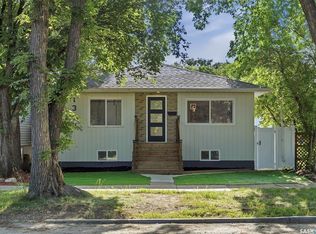
Welcome to 928 1st Street East, where timeless character meets modern comfort in the heart of Haultain, one of Saskatoon’s most desirable neighbourhoods. This beautifully maintained home offers 4 bedrooms, 2 bathrooms, gorgeous hardwood floors, central air conditioning, and a heated garage, making it an exceptional opportunity for families, professionals, or investors alike. Step inside to a warm and inviting interior filled with natural light and classic charm. The functional floor plan provides comfortable living spaces, generous bedrooms, and the flexibility today’s buyers are looking for. Rich hardwood flooring adds warmth and character throughout, while central air conditioning ensures year-round comfort. Outside, the heated garage is perfect for Saskatchewan winters, hobbies, or additional storage. Located on a quiet, tree-lined street, you’ll love being just minutes from the University of Saskatchewan, Broadway District, downtown, schools, parks, cafés, shopping, and the Meewasin river trails. Haultain is one of Saskatoon’s most established and sought-after communities, offering the perfect blend of urban convenience and neighbourhood charm. Homes in this location are always in demand. Whether you’re searching for your next family home or a solid investment in a premier east-side neighbourhood, 928 1st Street East is a must-see. Book your private showing today and discover everything this outstanding property has to offer! New hot water heater, central air conditioning, washer, dryer and built-in dishwasher. Presentation of offers on Monday, August 10th at 5:00pm.
Active
C$374,900
928 1ST STREET E, Saskatoon, SK S7H 1T3
4beds
2baths
794sqft
Single Family Residence
Built in 1953
5,253 Square Feet Lot
$-- Zestimate®
C$472/sqft
C$-- HOA
What's special
Gorgeous hardwood floorsCentral air conditioningHeated garageQuiet tree-lined street
- 13 hours |
- 34 |
- 1 |
Zillow last checked:
Listing updated:
Listed by:
James Haywood,
Royal LePage Saskatoon Real Estate
Source: Saskatchewan REALTORS® Association,MLS®#: SK044673Originating MLS®#: Saskatchewan REALTORS® Association
Facts & features
Interior
Bedrooms & bathrooms
- Bedrooms: 4
- Bathrooms: 2
Primary bedroom
- Features: Room Floor: Hardwood
- Level: Main
- Area: 134 Square Feet
- Dimensions: 11.2x12
Bedroom
- Features: Room Floor: Hardwood
- Level: Main
- Area: 87.75 Square Feet
- Dimensions: 9.9x9
Bedroom
- Features: Room Floor: Cork
- Level: Basement
- Area: 78.19 Square Feet
- Dimensions: 11.7x6.9
Bedroom
- Features: Room Floor: Cork
- Level: Basement
- Area: 109.91 Square Feet
- Dimensions: 11.1x9.11
Other
- Features: Room Floor: Slate
- Level: Main
Other
- Features: Room Floor: Slate
- Level: Basement
Family room
- Features: Room Floor: Cork
- Level: Basement
- Area: 180.17 Square Feet
- Dimensions: 15.8x11.6
Kitchen
- Features: Room Floor: Linoleum
- Level: Main
- Area: 144 Square Feet
- Dimensions: 12x12
Laundry
- Features: Room Floor: Slate
- Level: Basement
- Area: 56.83 Square Feet
- Dimensions: 11x5.2
Living room
- Features: Room Floor: Hardwood
- Level: Main
- Area: 216.75 Square Feet
- Dimensions: 17x12.9
Utility room
- Features: Room Floor: Concrete
- Level: Basement
Heating
- Forced Air, Natural Gas
Cooling
- Central Air
Appliances
- Included: Water Heater, Gas Water Heater, Dishwasher Built In, Dryer, Refrigerator, Stove, Washer
Features
- Windows: Window Treatments
- Basement: Full,Finished,Concrete,Separate Entry
- Has fireplace: No
Interior area
- Total structure area: 794
- Total interior livable area: 794 sqft
Property
Parking
- Total spaces: 4
- Parking features: 1 Car Detached, RV Access/Parking, Garage Door Opnr/Control(S), Heated Garage, Single Driveway
- Garage spaces: 1
- Has uncovered spaces: Yes
- Details: Parking Size: 24.0x16.0
Features
- Patio & porch: Patio
- Exterior features: Garden, Lawn Back, Lawn Front
- Fencing: Fenced
- Frontage length: 44.00
Lot
- Size: 5,253 Square Feet
- Dimensions: 119
- Features: Corner Lot, Rectangular Lot, Trees/Shrubs
Details
- Additional structures: Shed(s)
Construction
Type & style
- Home type: SingleFamily
- Architectural style: Bungalow
- Property subtype: Single Family Residence
Materials
- Siding
- Roof: Asphalt
Condition
- Year built: 1953
Community & HOA
Community
- Subdivision: Haultain
Location
- Region: Saskatoon
Financial & listing details
- Price per square foot: C$472/sqft
- Annual tax amount: C$3,252
- Date on market: 8/6/2026
- Exclusions: Water Softener
- Ownership: Freehold
J
James Haywood
(306) 361-1848
By pressing Contact Agent, you agree that the real estate professional identified above may call/text you about your search, which may involve use of automated means and pre-recorded/artificial voices. You don't need to consent as a condition of buying any property, goods, or services. Message/data rates may apply. You also agree to our Terms of Use. Zillow does not endorse any real estate professionals. We may share information about your recent and future site activity with your agent to help them understand what you're looking for in a home.
Price history
| Date | Event | Price |
|---|---|---|
| 8/6/2026 | Listed for sale | C$374,900C$472/sqft |
Source: Saskatchewan REALTORS® Association #SK044673 Report a problem | ||
Public tax history
Tax history is unavailable.
Climate risks
Neighborhood: Haultain
Nearby schools
GreatSchools rating
No schools nearby
We couldn't find any schools near this home.
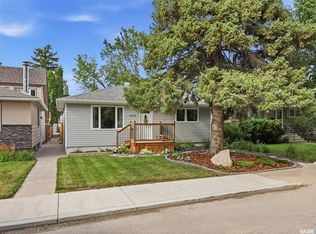
- C$429,9003 bd1 ba860 sqft1023 2nd St E, Saskatoon, SK S7H1R2For Sale
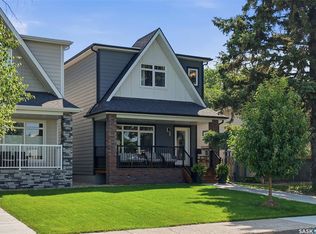
- C$675,0003 bd3 ba1.6k sqft918 3rd St E, Saskatoon, SK S7H1K9For Sale
- C$--2 bd1 ba-- sqft732 1st St E #B, Saskatoon, SK S7H1T1Off Market
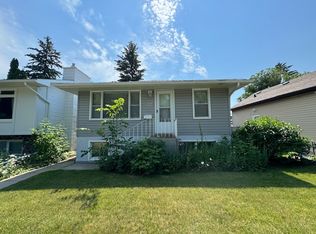
- C$--2 bd1 ba715 sqft822 4th St E #A, Saskatoon, SK S7H1K4Off Market
- C$--1 bd1 ba-- sqft822 4th St E #B, Saskatoon, SK S7H1K4Off Market
- C$--2 bd1 ba905 sqft728 2nd St E #A, Saskatoon, SK S7H1P7Off Market
- C$369,9002 bd1 ba1.3k sqft1003 6th St E, Saskatoon, SK S7H1E1For Sale
- C$--3 bd2 ba1k sqft2113 Munroe Ave S #2113, Saskatoon, SK S7J1R9Off Market
Similar homes
- C$424,9004 bd2 ba1.1k sqft2409 York AVENUE, Saskatoon, SK S7J 1J4For Sale
 MLS ID #SK044663, Albert Hondros, Boyes Group Realty Inc.. Saskatchewan REALTORS® Association
 - C$429,9003 bd1 ba860 sqft1023 2nd STREET E, Saskatoon, SK S7H 1R2For SaleMLS ID #SK044682, Ross Tait, Realty Executives Saskatoon. Saskatchewan REALTORS® Association
- C$375,0005 bd2 ba1.1k sqft910 T AVENUE N, Saskatoon, SK S7L 3C1For Sale
 MLS ID #SK044634, Tarren Newhouse, TRCG The Realty Consultants Group. Saskatchewan REALTORS® Association
 - C$359,9005 bd2 ba1k sqft1310 B AVENUE N, Saskatoon, SK S7L 1G5For Sale
 MLS ID #SK044692, Gary Gai Realty P.C. Ltd., Royal LePage Varsity. Saskatchewan REALTORS® Association
 - C$399,9005 bd2 ba850 sqft165 Acadia COURT, Saskatoon, SK S7H 4C4For SaleMLS ID #SK044353, Jesse Renneberg, Realty Executives Saskatoon. Saskatchewan REALTORS® Association
- C$449,9005 bd2 ba947 sqft1315 Wilson CRESCENT, Saskatoon, SK S7J 3J8For SaleMLS ID #SK044754, Lisa Kloeble, eXp Realty. Saskatchewan REALTORS® Association
- C$469,0004 bd2 ba826 sqft1021 12th STREET E, Saskatoon, SK S7H 0C9For SaleMLS ID #SK044387, Norm Toovey, Boyes Group Realty Inc.. Saskatchewan REALTORS® Association
- C$475,0005 bd2 ba960 sqft2325 Dufferin AVENUE, Saskatoon, SK S7J 1C1For SaleMLS ID #SK044690, Levi Dziadyk, TRCG The Realty Consultants Group. Saskatchewan REALTORS® Association
- C$399,9004 bd2 ba878 sqft55 Trident CRESCENT, Saskatoon, SK S7M 0P7For SaleMLS ID #SK044005, Sharla Orosz, Boyes Group Realty Inc.. Saskatchewan REALTORS® Association
- C$489,9003 bd2 ba972 sqft1706 Ewart AVENUE, Saskatoon, SK S7H 2L2For SaleMLS ID #SK044689, Joshua Epp, Realty Executives Saskatoon. Saskatchewan REALTORS® Association
- C$329,9003 bd1 ba1k sqft1117 Kilburn AVENUE, Saskatoon, SK S7M 0J6For SaleMLS ID #SK044386, Joshua Epp, Realty Executives Saskatoon. Saskatchewan REALTORS® Association
- C$364,9004 bd2 ba880 sqft1709 2nd AVENUE N, Saskatoon, SK S7K 3N2For SaleMLS ID #SK043149, Chris May, RE/MAX Saskatoon. Saskatchewan REALTORS® Association
- C$439,9003 bd2 ba1k sqft2508 Preston AVENUE S, Saskatoon, SK S7J 2G4For SaleMLS ID #SK044336, Crystal McMullen, RE/MAX Saskatoon. Saskatchewan REALTORS® Association
- C$389,9003 bd2 ba880 sqft214 Michener CRESCENT, Saskatoon, SK S7L 5Z1For SaleMLS ID #SK044590, Dave Price, Century 21 Fusion. Saskatchewan REALTORS® Association
- C$328,8004 bd3 ba914 sqft100 32nd STREET W, Saskatoon, SK S7L 0S1For SaleMLS ID #SK044233, May Liang, Royal LePage Varsity. Saskatchewan REALTORS® Association
- C$449,9004 bd2 ba1k sqft43 Columbia DRIVE, Saskatoon, SK S7K 1E6For SaleMLS ID #SK044460, Mary Ann Walker, Century 21 Fusion. Saskatchewan REALTORS® Association
- C$324,9004 bd2 ba882 sqft204 25th STREET W, Saskatoon, SK S7L 0C4For SaleMLS ID #SK043652, Aaron Wright, RE/MAX Saskatoon. Saskatchewan REALTORS® Association
- C$519,9003 bd3 ba1.1k sqft57 Potter CRESCENT, Saskatoon, SK S7H 3L2For SaleMLS ID #SK044359, AJ Morrison, Coldwell Banker Signature. Saskatchewan REALTORS® Association
- C$389,9006 bd2 ba1k sqft410 P AVENUE N, Saskatoon, SK S7L 2V9For SaleMLS ID #SK043966, Sudendhu Rai, L&T Realty Ltd.. Saskatchewan REALTORS® Association
- C$399,9004 bd3 ba1.1k sqft429 Montreal AVENUE S, Saskatoon, SK S7M 3L2For SaleMLS ID #SK043321, Ryan Stanek, Coldwell Banker Signature. Saskatchewan REALTORS® Association
