Renovated 914 sq ft bungalow in Caswell Hill! Featuring double garage on the back, New upgrades included: kitchen cabinets, all appliances, flooring, windows, high efficient furnace, and hot water tank. The main floor offers two bedrooms, a full modern bathroom, and a spacious living and dining area. Large windows on all sides allow abundant natural sunlight to pour in, creating a bright, welcoming space and warming the home throughout the winter. The basement has a separate entrance and includes two self-contained units: Unit A is the legal one bedroom suite but utilities not separated , income generating at $1,100 per month with one bedroom, a living room, a kitchen, and a 3-piece bathroom; and Unit B with a living space, a full bathroom, and a counter with sink , small fridge — perfect as a studio or guest suite, rent $650/ month. Located directly across the street from Saskatchewan Polytechnic, this property is ideal for families with students or for generating rental income to help with your mortgage! The double detached garage built in 1990 is insulated and boarded and features its own electrical panel making the addition of garage heating simple and cost-efficient. Main floor is Vacant now , is ready to move in or take it as a rental.
Conditional sale
C$328,800
100 32nd STREET W, Saskatoon, SK S7L 0S1
4beds
3baths
914sqft
Single Family Residence
Built in 1952
3,733 Square Feet Lot
$-- Zestimate®
C$360/sqft
C$-- HOA
What's special
Kitchen cabinetsAll appliancesHigh efficient furnaceHot water tankTwo bedroomsFull modern bathroomAbundant natural sunlight
- 55 days
- 41
- 0
Zillow last checked:
Listing updated:
Listed by:
May Liang,
Royal LePage Varsity
Source: Saskatchewan REALTORS® Association,MLS®#: SK044233Originating MLS®#: Saskatchewan REALTORS® Association
Facts & features
Interior
Bedrooms & bathrooms
- Bedrooms: 4
- Bathrooms: 3
Bedroom
- Features: Room Floor: Other
- Level: Main
- Area: 95.13 Square Feet
- Dimensions: 11.1x8.7
Bedroom
- Features: Room Floor: Other
- Level: Main
- Area: 109 Square Feet
- Dimensions: 12x9.1
Bedroom
- Features: Room Floor: Other
- Level: Basement
- Area: 70.83 Square Feet
- Dimensions: 7.1x10
Bedroom
- Features: Room Floor: Other
- Level: Basement
- Area: 74.44 Square Feet
- Dimensions: 11.2x6.8
Other
- Features: Room Floor: Other
- Level: Basement
Other
- Features: Room Floor: Other
- Level: Main
Other
- Features: Room Floor: Other
- Level: Basement
Dining room
- Features: Room Floor: Other
- Level: Main
- Area: 37.72 Square Feet
- Dimensions: 4.8x8.1
Kitchen
- Features: Room Floor: Other
- Level: Main
- Area: 171.25 Square Feet
- Dimensions: 15x11.5
Kitchen
- Features: Room Floor: Other
- Level: Basement
- Area: 57.75 Square Feet
- Dimensions: 8.3x7
Living room
- Features: Room Floor: Other
- Level: Main
- Area: 140.97 Square Feet
- Dimensions: 11.8x12.1
Living room
- Features: Room Floor: Other
- Level: Basement
- Area: 98.13 Square Feet
- Dimensions: 7.6x13.1
Heating
- Forced Air, Natural Gas
Appliances
- Included: Water Heater, Gas Water Heater, Dishwasher Built In, Dryer, Refrigerator, Exhaust Fan, Microwave Hood Fan, Stove, Washer
Features
- Basement: Full,Finished,Concrete,Separate Entry
- Has fireplace: No
Interior area
- Total structure area: 914
- Total interior livable area: 914 sqft
Property
Parking
- Total spaces: 2
- Parking features: 2 Car Detached, Garage Door Opnr/Control(S)
- Garage spaces: 2
Features
- Patio & porch: Deck
- Exterior features: Lawn Back, Lawn Front
- Fencing: Fenced
Lot
- Size: 3,733 Square Feet
Construction
Type & style
- Home type: SingleFamily
- Architectural style: Bungalow
- Property subtype: Single Family Residence
Materials
- Siding, Vinyl Siding
- Roof: Other
Condition
- Year built: 1952
Community & HOA
Community
- Subdivision: Caswell Hill
Location
- Region: Saskatoon
Financial & listing details
- Price per square foot: C$360/sqft
- Annual tax amount: C$2,587
- Date on market: 7/31/2026
- Ownership: Freehold
Price history
| Date | Event | Price |
|---|---|---|
| 7/31/2026 | Listed for sale | C$328,800C$360/sqft |
Source: Saskatchewan REALTORS® Association #SK044233 Report a problem | ||
Public tax history
Tax history is unavailable.
Climate risks
Neighborhood: Caswell Hill
Nearby schools
GreatSchools rating
No schools nearby
We couldn't find any schools near this home.


Similar homes
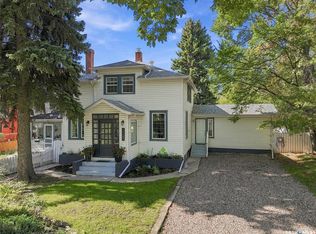
- C$329,9004 bd2 ba1.1k sqft1701 C AVENUE N, Saskatoon, SK S7L 1L6For Sale
 MLS ID #SK043330, Joshua Epp, Realty Executives Saskatoon. Saskatchewan REALTORS® Association
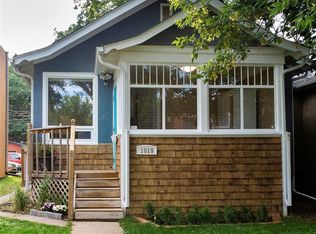
 - C$359,9005 bd2 ba1.1k sqft910 T AVENUE N, Saskatoon, SK S7L 3C1For Sale
 MLS ID #SK048771, Tarren Newhouse, TRCG The Realty Consultants Group. Saskatchewan REALTORS® Association
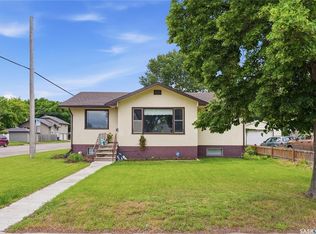
 - C$275,6003 bd2 ba1k sqft215 26th STREET W, Saskatoon, SK S7L 0C3For Sale
 MLS ID #SK049063, Ashley Craik Realty Prof. Corp., Boyes Group Realty Inc.. Saskatchewan REALTORS® Association
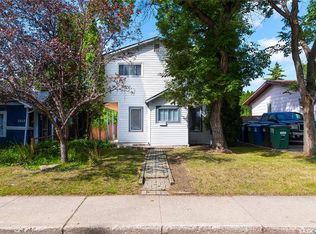
 - C$279,9004 bd1 ba1.3k sqft1017 J AVENUE N, Saskatoon, SK S7L 2L3For Sale
 MLS ID #SK048081, Lloyd McLean, Coldwell Banker Signature. Saskatchewan REALTORS® Association
