LOCATION, UPGRADES & INCOME POTENTIAL! This gorgeous raised bungalow is just steps from the river and beautiful Saskatchewan Crescent West, offering an incredible combination of location, modern renovations, and a LEGAL 2-bedroom suite! The main floor has been beautifully updated with a brand-new kitchen, stunning white quartz countertops, new vinyl plank flooring throughout, and a bright, welcoming layout featuring 2 spacious bedrooms. Major upgrades are already taken care of, including a brand-new boiler, shingles replaced approximately 5 years ago with all-new roof sheeting, and a freshly paved asphalt driveway! Downstairs, you'll find a fully legal 2-bedroom suite with a fantastic long-term tenant who would love to stay, making this an excellent opportunity for homeowners looking for mortgage-helping rental income or savvy investors! Outside, the impressive 50-foot lot offers a huge, fully fenced backyard with plenty of room to enjoy. The 28-foot-long single detached garage provides exceptional storage space, while the oversized lot offers potential for an additional double detached garage. There's also a long double driveway for tenant or RV parking and a unique attic space with its own stairwell access, adding even more versatility to this already impressive property. Live upstairs, rent downstairs, and enjoy one of Saskatoon's most desirable river-adjacent locations! With extensive renovations, major mechanical upgrades, a legal income suite, and an unbeatable location, this is the kind of opportunity that doesn't come along every day. Come see it for yourself!
Active
C$475,000
1908 Herman Avenue, Saskatoon, SK S7M 0M8
4beds
2baths
912sqft
Single Family Residence
Built in 1953
6,000 Square Feet Lot
$-- Zestimate®
C$521/sqft
C$-- HOA
What's special
Gorgeous raised bungalowBrand-new kitchenStunning white quartz countertopsBright welcoming layoutBrand-new boilerHuge fully fenced backyard
- 9 hours
- 14
- 0
Zillow last checked:
Listing updated:
Listed by:
Kevin Leuschen Realty Prof. Corp.,
Coldwell Banker Signature
Source: Saskatchewan REALTORS® Association,MLS®#: SK052656Originating MLS®#: Saskatchewan REALTORS Association
Facts & features
Interior
Bedrooms & bathrooms
- Bedrooms: 4
- Bathrooms: 2
Bedroom
- Description: Flooring: Plank,Vinyl
- Level: Main
- Dimensions: 8.40 x 9.30
Bedroom
- Description: Flooring: Plank,Vinyl
- Level: Main
- Dimensions: 11.60 x 11.70
Bedroom
- Description: Flooring: Plank,Vinyl
- Level: Basement
- Dimensions: 7.60 x 11.70
Bedroom
- Description: Flooring: Plank,Vinyl
- Level: Basement
- Dimensions: 10.60 x 11.20
Bathroom
- Description: Flooring: Plank,Vinyl
- Features: Four Piece Bathroom
- Level: Main
Bathroom
- Description: Flooring: Linoleum
- Features: Three Piece Bathroom
- Level: Basement
Dining room
- Description: Flooring: Plank,Vinyl
- Level: Main
- Dimensions: 8.00 x 11.00
Kitchen
- Description: Flooring: Plank,Vinyl
- Level: Main
- Dimensions: 11.00 x 11.11
Kitchen
- Description: Flooring: Vinyl
- Level: Basement
- Dimensions: 10.60 x 7.80
Living room
- Description: Flooring: Plank,Vinyl
- Level: Main
- Dimensions: 12.80 x 19.00
Living room
- Description: Flooring: Plank,Vinyl
- Level: Basement
- Dimensions: 18.60 x 12.20
Heating
- Baseboard, Hot Water, Natural Gas
Appliances
- Included: Gas Water Heater, Dryer, Dishwasher, Microwave Hood Fan, Microwave, Refrigerator, Stove, Washer
Features
- Basement: Block,Full,Finished
Interior area
- Total interior livable area: 912 sqft
Property
Parking
- Total spaces: 3
- Parking features: Asphalt, Detached, One Car Garage, Parking Space(s), RV Access/Parking, Garage Door Opener
- Garage spaces: 1
- Details: Asphalt,
Features
- Patio & porch: Patio
- Fencing: Fenced
Lot
- Size: 6,000 Square Feet
- Dimensions: 50.00 x 120
- Features: Back Yard, Front Yard, Trees
Construction
Type & style
- Home type: SingleFamily
- Architectural style: Bungalow Raised
- Property subtype: Single Family Residence
Materials
- Wood Frame
- Roof: Asphalt,Shingle
Condition
- Year built: 1953
Community & HOA
Community
- Subdivision: Buena Vista
Location
- Region: Saskatoon
Financial & listing details
- Price per square foot: C$521/sqft
- Annual tax amount: C$3,279
- Date on market: 11/5/2026
- Ownership: Freehold
Price history
| Date | Event | Price |
|---|---|---|
| 11/5/2026 | Listed for sale | C$475,000C$521/sqft |
Source: Saskatchewan REALTORS® Association #SK052656 Report a problem | ||
Public tax history
Tax history is unavailable.
Climate risks
Neighborhood: Exhibition
Nearby schools
GreatSchools rating
No schools nearby
We couldn't find any schools near this home.
Similar homes
- C$484,9005 bd2 ba1.1k sqft2107 Cumberland Avenue S, Saskatoon, SK S7J 1Z2For Sale
 MLS ID #SK052731, Kimberly Miller, TRCG The Realty Consultants Group. Saskatchewan REALTORS® Association
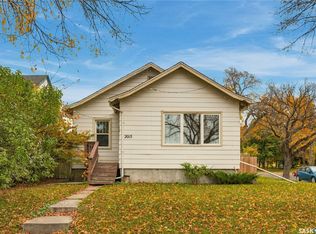
- C$379,9004 bd1 ba1k sqft2015 Lorne Avenue, Saskatoon, SK S7J 0R4For Sale
 MLS ID #SK052488, Joshua Epp, Realty Executives Saskatoon. Saskatchewan REALTORS® Association
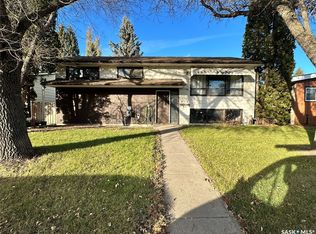
- C$429,9005 bd2 ba1k sqft421 Ruth Street E, Saskatoon, SK S7J 0L3For Sale
 MLS ID #SK052473, Don Tang, L&T Realty Ltd.. Saskatchewan REALTORS® Association
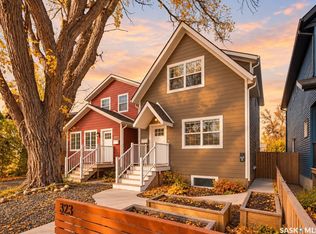
- C$569,9004 bd3 ba1.3k sqft323 1st Street E, Saskatoon, SK S7H 1S1For Sale
 MLS ID #SK052474, Eryn Kaye, TRCG The Realty Consultants Group. Saskatchewan REALTORS® Association
