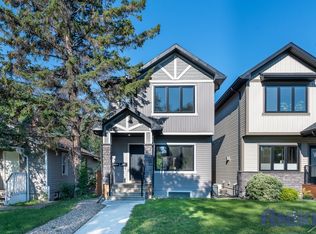
Nestled along the picturesque tree-lined streets of Buena Vista, this charming 1,305 sqft. two-storey home offers a fantastic blend of character, functionality, and versatility. Located in one of Saskatoon's most desirable and established neighbourhoods, you'll love being just minutes from downtown, the river, parks, and an abundance of amenities. Inside, the spacious main floor is full of character, featuring a rustic-inspired kitchen, warm wood accents, a living room with tons of natural light, dining area, and a convenient built-in desk space perfect for working from home. You'll also find a 2 piece bathroom and an abundance of custom-built full height cabinetry for additional storage on the main level. Upstairs, soaring vaulted ceilings create an airy, open feel throughout the second level. You'll find three comfortable bedrooms, all featuring custom closet cabinetry, a spacious 5-piece bathroom with dual sinks, and a generously sized laundry room with ample storage. Adding even more versatility is the fully developed basement, featuring a non-conforming one-bedroom suite with a kitchenette, full bathroom, and its own laundry. An excellent opportunity for a potential mortgage helper, extended family, or simply additional living space to enjoy as your own!Outside, the gorgeous backyard is complete with a massive two-tier deck with privacy walls, patio area, and lush lawn space, offering plenty of room to relax or entertain. A double detached garage adds convenience and valuable storage.With its charming details, potential rental opportunities, and prime location in the highly sought-after Buena Vista neighbourhood, this home offers a wonderful opportunity to enjoy one of Saskatoon's most loved communities.
Active
C$574,900
323 1st Street E, Saskatoon, SK S7H 1S1
4beds
3baths
1,305sqft
Single Family Residence
Built in 2016
3,125 Square Feet Lot
$-- Zestimate®
C$441/sqft
C$-- HOA
What's special
Picturesque tree-lined streetsRustic-inspired kitchenWarm wood accentsDining areaThree comfortable bedroomsCustom closet cabinetryPatio area
- 2 days
- 43
- 1
Zillow last checked:
Listing updated:
Listed by:
Eryn Kaye,
Coldwell Banker Signature,
Jessica Nakrayko,
Coldwell Banker Signature
Source: Saskatchewan REALTORS® Association,MLS®#: SK051350Originating MLS®#: Saskatchewan REALTORS Association
Facts & features
Interior
Bedrooms & bathrooms
- Bedrooms: 4
- Bathrooms: 3
Primary bedroom
- Description: Flooring: Plank,Vinyl
- Level: Second
- Dimensions: 18.00 x 10.50
Bedroom
- Description: Flooring: Plank,Vinyl
- Level: Second
- Dimensions: 8.00 x 10.60
Bedroom
- Description: Flooring: Plank,Vinyl
- Level: Second
- Dimensions: 11.30 x 8.10
Bedroom
- Description: Flooring: Plank,Vinyl
- Level: Basement
- Dimensions: 12.00 x 9.20
Bathroom
- Description: Flooring: Plank,Vinyl
- Features: Two Piece Bathroom
- Level: Main
Bathroom
- Description: Flooring: Plank,Vinyl
- Features: Five Piece Bathroom
- Level: Second
Bathroom
- Description: Flooring: Plank,Vinyl
- Features: Four Piece Bathroom
- Level: Basement
Kitchen
- Description: Flooring: Plank,Vinyl
- Features: Kitchen/Dining Combo
- Level: Main
- Dimensions: 23.00 x 12.10
Kitchen
- Description: Flooring: Plank,Vinyl
- Level: Basement
- Dimensions: 12.00 x 5.90
Laundry
- Description: Flooring: Plank,Vinyl
- Level: Second
- Dimensions: 7.90 x 4.70
Living room
- Description: Flooring: Plank,Vinyl
- Level: Main
- Dimensions: 15.70 x 9.80
Recreation
- Description: Flooring: Plank,Vinyl
- Level: Basement
- Dimensions: 18.60 x 11.00
Utility room
- Description: Flooring: Concrete
- Level: Basement
Heating
- Forced Air, Natural Gas
Appliances
- Included: Gas Water Heater, Dryer, Dishwasher, Microwave Hood Fan, Refrigerator, Stove, Washer
Features
- Wet Bar, Window Treatments
- Windows: Window Treatments
- Basement: Full,Finished,Sump Pump
Interior area
- Total interior livable area: 1,305 sqft
Property
Parking
- Total spaces: 2
- Parking features: Detached, Two Car Garage, Garage Door Opener
- Garage spaces: 2
- Details: ,
Features
- Patio & porch: Deck, Patio
- Fencing: Fenced
Lot
- Size: 3,125 Square Feet
- Dimensions: 25.00 x 125
- Features: Rectangular, Rectangular Lot, Back Yard, Front Yard, Trees
Construction
Type & style
- Home type: SingleFamily
- Architectural style: Two Story
- Property subtype: Single Family Residence
Materials
- Composite Siding, Wood Frame
- Foundation: Concrete Perimeter
- Roof: Asphalt,Shingle
Condition
- Year built: 2016
Community & HOA
Community
- Subdivision: Buena Vista
Location
- Region: Saskatoon
Financial & listing details
- Price per square foot: C$441/sqft
- Annual tax amount: C$5,318
- Date on market: 10/17/2026
- Ownership: Freehold
Price history
| Date | Event | Price |
|---|---|---|
| 10/17/2026 | Listed for sale | C$574,900C$441/sqft |
Source: Saskatchewan REALTORS® Association #SK051350 Report a problem | ||
Public tax history
Tax history is unavailable.
Climate risks
Neighborhood: Buena Vista
Nearby schools
GreatSchools rating
No schools nearby
We couldn't find any schools near this home.
Similar homes
- C$599,9004 bd3 ba1.3k sqft139 Brainerd Crescent, Saskatoon, SK S7T 0A9For Sale
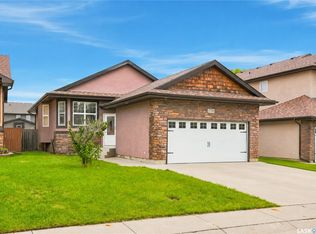 MLS ID #SK051279, Derrick Stretch, Derrick Stretch Realty Inc.. Saskatchewan REALTORS® Association
- C$569,9005 bd4 ba1.3k sqft1410 Coy Avenue, Saskatoon, SK S7M 0H4For Sale
 MLS ID #SK049759, Leslie Wotherspoon, RE/MAX Saskatoon. Saskatchewan REALTORS® Association
- C$519,9005 bd2 ba1k sqft1405 Cumberland Avenue S, Saskatoon, SK S7H 2L9For Sale
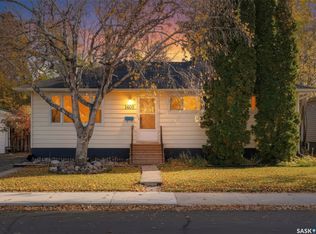 MLS ID #SK051354, Elizabeth Irving, Boyes Group Realty Inc.. Saskatchewan REALTORS® Association
- C$649,9004 bd4 ba1.6k sqft1415 Pringle Crescent, Saskatoon, SK S7T 0S6For Sale
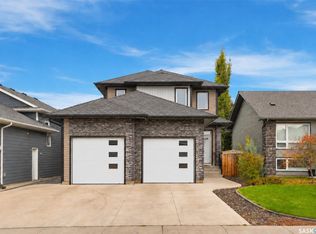 MLS ID #SK051424, Mitchell Stretch, Derrick Stretch Realty Inc.. Saskatchewan REALTORS® Association
