Amazing opportunity in the very sought after neighbourhood of Queen Elizabeth. This 5 bedroom home is perfect as a starter home, investment opportunity or family home. Step inside to a large living room with tons of natural light. Off the living room you will find the dining room & kitchen with ample cupboard space & windows overlooking the front yard. Down the hall you will find 3 massive bedrooms with hardwood flooring throughout. In the basement you will find 2 more bedrooms along with a second large living room creating a perfect space for guests. Step outside onto the deck overlooking a beautiful backyard, a perfect space to enjoy summer evenings or morning coffee. Located in Queen Elizabeth this home is perfectly located within walking distance from parks & school. Do not miss out on the opportunity to view your next home, contact your agent today to set up a private showing.
Active
C$434,900
416 Willow Street E, Saskatoon, SK S7J 0C8
5beds
2baths
1,270sqft
Single Family Residence
Built in 1958
5,227 Square Feet Lot
$-- Zestimate®
C$342/sqft
C$-- HOA
What's special
Dining room
- 21 days
- 170
- 5
Zillow last checked:
Listing updated:
Listed by:
Colton Andres,
eXp Realty
Source: Saskatchewan REALTORS® Association,MLS®#: SK049937Originating MLS®#: Saskatchewan REALTORS Association
Facts & features
Interior
Bedrooms & bathrooms
- Bedrooms: 5
- Bathrooms: 2
Primary bedroom
- Description: Flooring: Hardwood
- Level: Main
- Dimensions: 14.60 x 11.10
Bedroom
- Description: Flooring: Hardwood
- Level: Main
- Dimensions: 11.00 x 12.20
Bedroom
- Description: Flooring: Hardwood
- Level: Main
- Dimensions: 11.20 x
Bedroom
- Description: Flooring: Laminate
- Level: Basement
- Dimensions: 15.10 x
Bedroom
- Description: Flooring: Linoleum
- Level: Basement
- Dimensions: 10.00 x 11.10
Bathroom
- Description: Flooring: Linoleum
- Features: Four Piece Bathroom
- Level: Main
- Dimensions: 7.60 x
Bathroom
- Description: Flooring: Linoleum
- Features: Three Piece Bathroom
- Level: Basement
- Dimensions: 7.30 x 5.10
Dining room
- Description: Flooring: Tile
- Level: Main
- Dimensions: 7.10 x
Foyer
- Description: Flooring: Hardwood
- Level: Main
- Dimensions: 6.20 x
Kitchen
- Description: Flooring: Tile
- Level: Main
- Dimensions: 10.80 x 10.80
Laundry
- Description: Flooring: Concrete
- Level: Basement
- Dimensions: 16.40 x 5.60
Living room
- Description: Flooring: Hardwood
- Level: Main
- Dimensions: 19.11 x
Living room
- Description: Flooring: Laminate
- Level: Basement
- Dimensions: 21.80 x 13.20
Utility room
- Description: Flooring: Concrete
- Level: Basement
- Dimensions: 19.00 x 5.10
Heating
- Forced Air, Natural Gas
Appliances
- Included: Gas Water Heater, Dryer, Dishwasher, Microwave, Refrigerator, Stove, Washer
Features
- Kitchen Exhaust Fan, Window Treatments
- Windows: Window Treatments
- Basement: Full,Finished
Interior area
- Total interior livable area: 1,270 sqft
Property
Parking
- Total spaces: 4
- Parking features: Concrete, Driveway, Detached, Two Car Garage
- Garage spaces: 2
- Has uncovered spaces: Yes
- Details: Concrete Drive, Garage Door Remote Num:0
Features
- Patio & porch: Deck
Lot
- Size: 5,227 Square Feet
- Dimensions: 14.31 x 33.11
- Features: Back Yard, Front Yard, Trees
Construction
Type & style
- Home type: SingleFamily
- Architectural style: Bungalow Raised
- Property subtype: Single Family Residence
Materials
- Vinyl Siding, Wood Frame
- Foundation: Concrete Perimeter
- Roof: Asphalt,Shingle
Condition
- Year built: 1958
Community & HOA
Community
- Subdivision: Queen Elizabeth
Location
- Region: Saskatoon
Financial & listing details
- Price per square foot: C$342/sqft
- Annual tax amount: C$4,180
- Date on market: 9/29/2026
- Ownership: Freehold
Price history
| Date | Event | Price |
|---|---|---|
| 10/14/2026 | Price change | C$434,900-3.3%C$342/sqft |
Source: Saskatchewan REALTORS® Association #SK049937 Report a problem | ||
| 9/29/2026 | Listed for sale | C$449,900C$354/sqft |
Source: Saskatchewan REALTORS® Association #SK049937 Report a problem | ||
Public tax history
Tax history is unavailable.
Climate risks
Neighborhood: Queen Elizabeth
Nearby schools
GreatSchools rating
No schools nearby
We couldn't find any schools near this home.
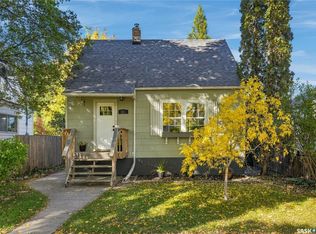
- C$424,9003 bd2 ba945 sqft221 Elm St E, Saskatoon, SK S7J0G8For Sale
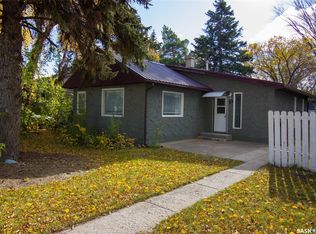
- C$434,9003 bd2 ba1.1k sqft308 Hilliard St E, Saskatoon, SK S7J0E6For Sale
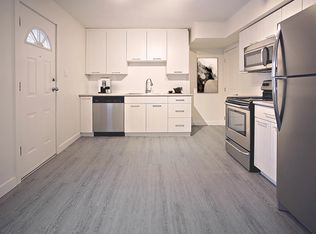
- C$--2 bd1 ba864 sqft100 Gladmer Park #2B-1BA-864SQFT, Saskatoon, SK S7J2X3Off Market
- C$--2 bd1 ba864 sqft100 Gladmer Park #87DDFBE5F, Saskatoon, SK S7J2X3Off Market
Similar homes
- C$434,9003 bd2 ba1.1k sqft308 Hilliard Street E, Saskatoon, SK S7J 0E6For SaleMLS ID #SK051332, Clint Cockburn Realty P.C. Ltd., Boyes Group Realty Inc.. Saskatchewan REALTORS® Association
- C$439,0005 bd3 ba1.1k sqft2400 McPherson Avenue, Saskatoon, SK S7J 0S9For Sale
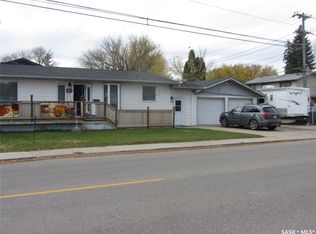 MLS ID #SK049465, George R West, Royal LePage Saskatoon Real Estate. Saskatchewan REALTORS® Association
- C$429,9004 bd2 ba1.2k sqft2525 McPherson Avenue, Saskatoon, SK S7J 0T2For Sale
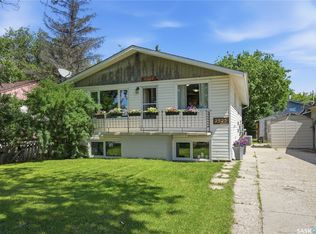 MLS ID #SK046986, Jocelyne G Petryshyn, RE/MAX Shoreline Realty. Saskatchewan REALTORS® Association
- C$438,9004 bd3 ba1.2k sqft612 7th Street E, Saskatoon, SK S7H 0X9For Sale
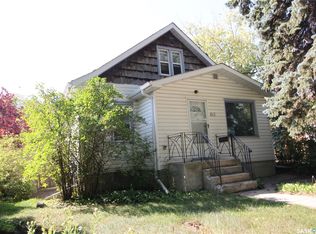 MLS ID #SK046993, Bob Wamsley, Realty Executives Saskatoon. Saskatchewan REALTORS® Association
