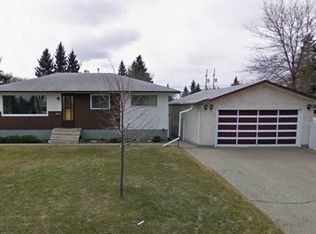
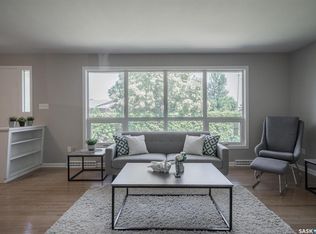
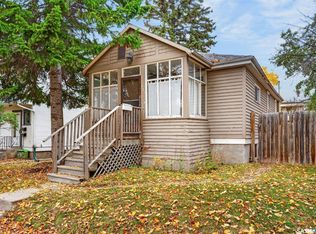
Renovators and flippers delight, home needs extensive renovations, Big pluses are location, close to park, large oversized double detached garage which is heated and wired for 220, extra high ceiling in garage, plus a single attached garage, central air conditioning, underground sprinklers in front, storage shed in back, all effects will remain.
Active
C$349,900
1605 landa Street, Saskatoon, SK S7J 0P5
4beds
2baths
1,240sqft
Single Family Residence
Built in 1959
7,705 Square Feet Lot
$-- Zestimate®
C$282/sqft
C$-- HOA
What's special
Single attached garageCentral air conditioningUnderground sprinklers in frontStorage shed in back
- 6 days
- 162
- 0
Zillow last checked:
Listing updated:
Listed by:
Terry Gulaga,
Coldwell Banker Signature
Source: Saskatchewan REALTORS® Association,MLS®#: SK051023Originating MLS®#: Saskatchewan REALTORS Association
Facts & features
Interior
Bedrooms & bathrooms
- Bedrooms: 4
- Bathrooms: 2
Bedroom
- Description: Flooring: Carpet
- Level: Main
- Dimensions: 12.20 x 11.50
Bedroom
- Description: Flooring: Carpet
- Level: Main
- Dimensions: 10.60 x 9.30
Bedroom
- Description: Flooring: Carpet
- Level: Main
- Dimensions: 10.70 x 10.80
Bedroom
- Description: Flooring: Carpet
- Level: Basement
- Dimensions: 9.10 x 9.40
Bathroom
- Description: Flooring: Linoleum
- Features: Four Piece Bathroom
- Level: Main
Bathroom
- Description: Flooring: Linoleum
- Features: Three Piece Bathroom
- Level: Basement
Dining room
- Description: Flooring: Carpet
- Level: Main
- Dimensions: 13.60 x 8.11
Family room
- Description: Flooring: Carpet
- Level: Basement
- Dimensions: 30.70 x 12.00
Kitchen
- Description: Flooring: Linoleum
- Level: Main
- Dimensions: 17.30 x 8.30
Living room
- Description: Flooring: Carpet
- Level: Main
- Dimensions: 19.70 x 13.60
Heating
- Forced Air, Natural Gas
Cooling
- Central Air
Appliances
- Included: Gas Water Heater, Dryer, Freezer, Portable Dishwasher, Refrigerator, Stove
Features
- Kitchen Exhaust Fan
- Basement: Full,Finished
Interior area
- Total interior livable area: 1,240 sqft
Property
Parking
- Total spaces: 4
- Parking features: Attached, Concrete, Driveway, Detached, One Car Garage, Two Car Garage, Heated Garage, Parking Space(s), Garage Door Opener
- Attached garage spaces: 3
- Has uncovered spaces: Yes
- Details: Concrete Drive,
Features
- Fencing: Fenced
Lot
- Size: 7,705 Square Feet
- Features: Rectangular, Rectangular Lot, Back Yard, Front Yard, Trees
Details
- Additional structures: Shed(s)
Construction
Type & style
- Home type: SingleFamily
- Architectural style: Bungalow
- Property subtype: Single Family Residence
Materials
- Concrete, Wood Siding
- Foundation: Concrete Perimeter
- Roof: Asphalt,Shingle
Condition
- Year built: 1959
Utilities & green energy
- Electric: 220 Volts
Community & HOA
Community
- Subdivision: Nutana Park
Location
- Region: Saskatoon
Financial & listing details
- Price per square foot: C$282/sqft
- Annual tax amount: C$4,337
- Date on market: 10/15/2026
- Ownership: Freehold
Price history
| Date | Event | Price |
|---|---|---|
| 10/16/2026 | Listed for sale | C$349,900C$282/sqft |
Source: Saskatchewan REALTORS® Association #SK051023 Report a problem | ||
Public tax history
Tax history is unavailable.
Climate risks
Neighborhood: Nutana Park
Nearby schools
GreatSchools rating
No schools nearby
We couldn't find any schools near this home.

Similar homes
- C$359,9004 bd2 ba912 sqft98 Ramsay Court, Saskatoon, SK S7H 4H2For Sale
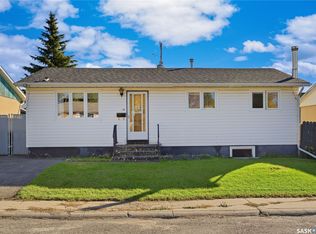 MLS ID #SK050414, Kevin Appl, Boyes Group Realty Inc.. Saskatchewan REALTORS® Association
- C$399,9003 bd2 ba888 sqft2518 Ewart Avenue, Saskatoon, SK S7J 1Y8For Sale
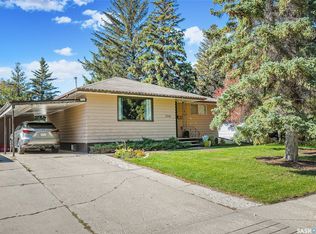 MLS ID #SK049444, Edward B Wojcichowsky, Royal LePage Saskatoon Real Estate. Saskatchewan REALTORS® Association
- C$440,0004 bd3 ba1.2k sqft3334 Cronkite Street, Saskatoon, SK S7H 3X5For Sale
 MLS ID #SK051534, Jillian Moore, Coldwell Banker Signature. Saskatchewan REALTORS® Association
- C$369,9003 bd1 ba737 sqft631 7th Street E, Saskatoon, SK S7X 0X8For Sale
 MLS ID #SK051135, Aaron Wright, RE/MAX Saskatoon. Saskatchewan REALTORS® Association
