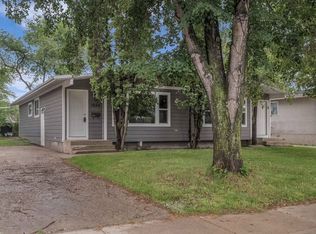
Awesome, affordable bungalow with a detached garage and a fully finished basement in West College Park! Please view the Matterport 3D virtual tour in the listing. Perfect for first-time buyers or investors, this home offers 2,024 sqft of functional living space across two floors, with 5 bedrooms, 2 bathrooms, and 2 separate kitchens. The main floor features a bright, updated white kitchen, a large living room, 3 bedrooms, and 1 bathroom. The lower level includes an illegal suite for added versatility, along with 2 more bedrooms and a 3-piece bathroom. The electrical service has been upgraded and is now separate from the adjacent property. A professional home inspection report, Property Information Disclosure (PID), and gas line inspection report are available upon request for buyers to review before making an offer. Located in a high-demand rental area, close to the University of Saskatchewan, within walking distance of Evan Hardy Collegiate, public and separate elementary schools, and convenient Circle Drive access. Updated interior doors and bathroom, brand-new water heater, and all appliances are included. Basement bedroom windows do not meet current egress requirements. Call now to schedule your private viewing.
Active
C$379,900
4 Carleton Drive, Saskatoon, SK S7H 3N6
5beds
2baths
1,012sqft
Townhouse, Duplex, Multi Family
Built in 1968
3,301 Square Feet Lot
$-- Zestimate®
C$375/sqft
C$-- HOA
What's special
Detached garageFully finished basementBright updated white kitchenUpdated interior doorsAll appliances are included
- 9 hours
- 14
- 0
Zillow last checked:
Listing updated:
Listed by:
Mike Boychuk,
LPT Realty
Source: Saskatchewan REALTORS® Association,MLS®#: SK050008Originating MLS®#: Saskatchewan REALTORS Association
Facts & features
Interior
Bedrooms & bathrooms
- Bedrooms: 5
- Bathrooms: 2
Bedroom
- Description: Flooring: Laminate
- Level: Main
- Dimensions: 15.60 x 8.11
Bedroom
- Description: Flooring: Laminate
- Level: Main
- Dimensions: 9.60 x 8.70
Bedroom
- Description: Flooring: Laminate
- Level: Main
- Dimensions: 12.10 x 8.70
Bedroom
- Description: Flooring: Laminate
- Level: Basement
- Dimensions: 10.50 x 10.40
Bedroom
- Description: Flooring: Laminate
- Level: Basement
- Dimensions: 18.11 x 6.90
Bathroom
- Description: Flooring: Vinyl
- Features: Four Piece Bathroom
- Level: Main
- Dimensions: 8.11 x 4.11
Bathroom
- Description: Flooring: Vinyl
- Features: Three Piece Bathroom
- Level: Basement
- Dimensions: 6.10 x 5.50
Dining room
- Description: Flooring: Laminate
- Level: Main
- Dimensions: 8.11 x 6.80
Kitchen
- Description: Flooring: Laminate
- Level: Main
- Dimensions: 9.70 x 9.30
Kitchen
- Description: Flooring: Vinyl
- Level: Basement
- Dimensions: 12.10 x 7.11
Living room
- Description: Flooring: Laminate
- Level: Main
- Dimensions: 8.11 x 19.60
Living room
- Description: Flooring: Laminate
- Level: Basement
- Dimensions: 14.20 x 10.00
Utility room
- Description: Flooring: Concrete
- Level: Basement
- Dimensions: 19.00 x 7.10
Heating
- Forced Air, Natural Gas
Appliances
- Included: Gas Water Heater, Dryer, Refrigerator, Stove, Washer
Features
- Kitchen Exhaust Fan, Window Treatments
- Windows: Window Treatments
- Basement: Block,Full,Finished
Interior area
- Total interior livable area: 1,012 sqft
Property
Parking
- Total spaces: 3
- Parking features: Concrete, Driveway, Detached, One Car Garage
- Garage spaces: 1
- Has uncovered spaces: Yes
- Details: Concrete Drive, Double Drive,
Features
- Fencing: Partial
Lot
- Size: 3,301 Square Feet
- Features: Rectangular, Rectangular Lot, Back Yard, Front Yard, Trees
Construction
Type & style
- Home type: Townhouse
- Architectural style: Bungalow
- Property subtype: Townhouse, Duplex, Multi Family
- Attached to another structure: Yes
Materials
- Brick, Stucco, Wood Frame
- Roof: Asphalt,Shingle
Condition
- Year built: 1968
Community & HOA
Community
- Subdivision: West College Park
Location
- Region: Saskatoon
Financial & listing details
- Price per square foot: C$375/sqft
- Annual tax amount: C$2,775
- Date on market: 10/10/2026
- Ownership: Freehold
Price history
| Date | Event | Price |
|---|---|---|
| 10/10/2026 | Listed for sale | C$379,900C$375/sqft |
Source: Saskatchewan REALTORS® Association #SK050008 Report a problem | ||
Public tax history
Tax history is unavailable.
Climate risks
Neighborhood: College Park
Nearby schools
GreatSchools rating
No schools nearby
We couldn't find any schools near this home.

Similar homes
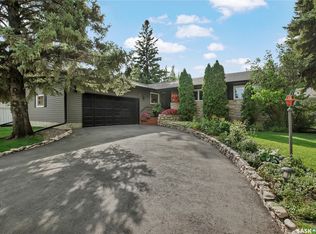
- C$359,9004 bd2 ba912 sqft98 Ramsay Court, Saskatoon, SK S7H 4H2For Sale
 MLS ID #SK050414, Kevin Appl, Boyes Group Realty Inc.. Saskatchewan REALTORS® Association
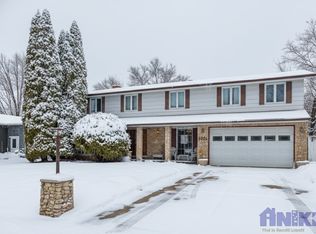
 - C$379,5003 bd2 ba687 sqft905B Argyle Avenue, Saskatoon, SK S7H 2V9For Sale
 MLS ID #SK050674, Jared Boyes Realty Prof. Corp., Boyes Group Realty Inc.. Saskatchewan REALTORS® Association
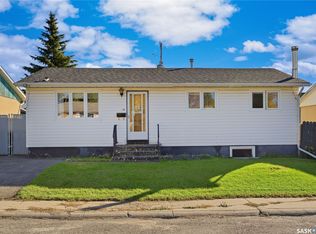
 - C$380,0004 bd3 ba996 sqft1921 McKercher Drive, Saskatoon, SK S7J 3W1For Sale
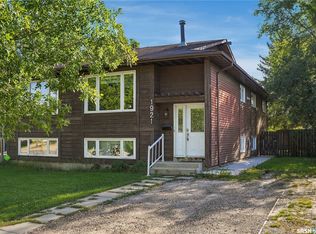 MLS ID #SK048996, Faruq Hossain, Boyes Group Realty Inc.. Saskatchewan REALTORS® Association
 - C$399,0004 bd2 ba1.1k sqft2510 Kenderdine Road #110, Saskatoon, SK S7N 4G5For Sale
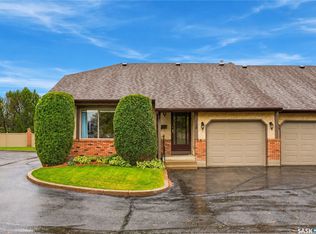 MLS ID #SK050434, Travis Nutting, Realty Executives Saskatoon. Saskatchewan REALTORS® Association
