Welcome to 1535 Laura Avenue, a beautiful 5 bedroom bungalow located in Forest Grove. As you walk in, you'll be greeted by a bright living room with a large front window and a wood burning fireplace. Vinyl plank flooring flows through the living room, kitchen and hallway. The kitchen offers stainless steel appliances and plenty of room for the dining area. There are three bedrooms on the main floor, including the master bedroom with a 2-piece ensuite featuring an updated above counter sink and light fixture. There's also a renovated 4-piece bathroom on the main floor with a deep soaker tub, tile to the ceiling and an updated vanity. Downstairs, the large family room is perfect for movie nights or game nights, along with two additional bedrooms with egress windows, a 3-piece bathroom, the laundry area, a utility room and plenty of storage underneath the stairs. Major updates provide added peace of mind, with the furnace and air conditioner replaced in 2018, shingles in 2019 and the water heater in 2022. Outside, the large fenced yard offers patio stones, a fire pit and a newer shed, plus an attached 25'8" deep garage that's fully insulated! Located on the east side of the city close to schools, parks, shopping and the university, this is a great opportunity to settle into a move in ready home in a mature community. Call your favourite agent today to book a viewing!
Active
C$439,900
1535 Laura Avenue, Saskatoon, SK S7N 2R8
5beds
3baths
972sqft
Single Family Residence
Built in 1976
4,386 Square Feet Lot
$-- Zestimate®
C$453/sqft
C$-- HOA
What's special
Wood burning fireplaceUpdated vanityLaundry areaUtility roomLarge fenced yardPatio stonesFire pit
- 19 days
- 107
- 6
Zillow last checked:
Listing updated:
Listed by:
Alikhan (Ali) Nurgozhayev,
eXp Realty,
Hazel Modon,
eXp Realty
Source: Saskatchewan REALTORS® Association,MLS®#: SK050447Originating MLS®#: Saskatchewan REALTORS Association
Facts & features
Interior
Bedrooms & bathrooms
- Bedrooms: 5
- Bathrooms: 3
Bedroom
- Description: Flooring: Laminate
- Level: Main
- Dimensions: 10.90 x 11.40
Bedroom
- Description: Flooring: Laminate
- Level: Main
- Dimensions: 7.90 x 10.10
Bedroom
- Description: Flooring: Laminate
- Level: Main
- Dimensions: 7.70 x 10.10
Bedroom
- Description: Flooring: Carpet
- Level: Basement
- Dimensions: 8.70 x 10.70
Bedroom
- Description: Flooring: Carpet
- Level: Basement
- Dimensions: 7.90 x 8.20
Other
- Description: Flooring: Linoleum
- Features: Two Piece Bathroom
- Level: Main
Bathroom
- Description: Flooring: Linoleum
- Features: Four Piece Bathroom
- Level: Main
Bathroom
- Description: Flooring: Ceramic Tile
- Features: Three Piece Bathroom
- Level: Basement
Family room
- Description: Flooring: Plank,Vinyl
- Level: Basement
- Dimensions: 16.40 x 25.90
Kitchen
- Description: Flooring: Vinyl
- Features: Kitchen/Dining Combo
- Level: Main
- Dimensions: 11.40 x 13.40
Living room
- Description: Flooring: Vinyl
- Level: Main
- Dimensions: 13.50 x 17.30
Utility room
- Description: Flooring: Linoleum
- Level: Basement
Heating
- Forced Air, Natural Gas
Cooling
- Central Air
Appliances
- Included: Gas Water Heater, Dryer, Dishwasher, Freezer, Refrigerator, Stove, Washer
Features
- Central Vacuum, Kitchen Exhaust Fan, Window Treatments
- Windows: Window Treatments
- Basement: Full,Finished,Sump Pump
- Number of fireplaces: 1
- Fireplace features: Wood Burning
Interior area
- Total interior livable area: 972 sqft
Property
Parking
- Total spaces: 2
- Parking features: Attached, Concrete, Driveway, One Car Garage, Garage Door Opener
- Attached garage spaces: 1
- Has uncovered spaces: Yes
- Details: Concrete Drive, Garage Door Remote Num:1
Features
- Exterior features: Fire Pit, Irrigation Sprinklers
- Fencing: Fenced
Lot
- Size: 4,386 Square Feet
- Dimensions: 35.90
- Features: Corner Lot, Rectangular, Rectangular Lot, Back Yard, Front Yard, Garden, Sprinklers In Ground, Trees
Details
- Additional structures: Shed(s)
Construction
Type & style
- Home type: SingleFamily
- Architectural style: Bungalow
- Property subtype: Single Family Residence
Materials
- Wood Siding, Wood Frame
- Foundation: Concrete Perimeter
- Roof: Asphalt,Shingle
Condition
- Year built: 1976
Community & HOA
Community
- Subdivision: Forest Grove
Location
- Region: Saskatoon
Financial & listing details
- Price per square foot: C$453/sqft
- Annual tax amount: C$3,567
- Date on market: 10/6/2026
- Ownership: Freehold
Price history
| Date | Event | Price |
|---|---|---|
| 10/22/2026 | Price change | C$439,900-2.2%C$453/sqft |
Source: Saskatchewan REALTORS® Association #SK050447 Report a problem | ||
| 10/6/2026 | Listed for sale | C$449,900C$463/sqft |
Source: Saskatchewan REALTORS® Association #SK050447 Report a problem | ||
Public tax history
Tax history is unavailable.
Climate risks
Neighborhood: Forest Grove
Nearby schools
GreatSchools rating
No schools nearby
We couldn't find any schools near this home.


Similar homes
- C$466,9005 bd3 ba1.2k sqft154 Delayen Crescent, Saskatoon, SK S7N 2V6For Sale
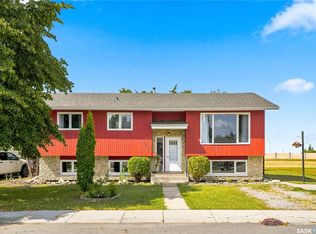 MLS ID #SK050755, Victor Jacobucci, RE/MAX Saskatoon. Saskatchewan REALTORS® Association
 - C$449,9004 bd2 ba1k sqft517 O Avenue N, Saskatoon, SK S7L 2V4For Sale
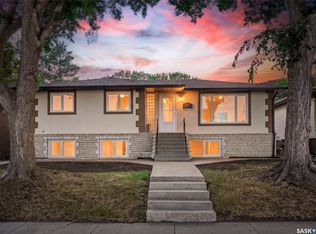 MLS ID #SK051762, Dominic Montpetit, RE/MAX Saskatoon. Saskatchewan REALTORS® Association
 - C$469,9004 bd2 ba982 sqft522 Silverwood Road, Saskatoon, SK S7K 6R4For Sale
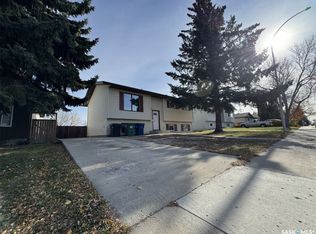 MLS ID #SK051562, Edward Ma, Saskatoon Real Estate Services Inc.. Saskatchewan REALTORS® Association
 - C$459,9005 bd2 ba1k sqft110 Spinks Drive, Saskatoon, SK S7H 4B9For Sale
 MLS ID #SK050089, Linda Pittner, Royal LePage Saskatoon Real Estate. Saskatchewan REALTORS® Association
