Welcome home to this updated, move-in-ready property nestled in a highly desirable, mature neighborhood. Combining upgrades with an unbeatable location, this home is perfect for growing families and outdoor enthusiasts alike.
? Key Property Highlights
• Renovated Kitchen: Featuring brand-new cabinets, countertops, a built-in dishwasher, and a new over-the-range (OTR) microwave and stove.
• Fresh paint spans the entire house, complemented by brand-new flooring throughout the basement and key main-floor areas.
• Upgraded Efficiency windows throughout most of the home.
• Outdoor Living: Step outside to a spacious backyard featuring a brand-new deck, perfect for entertaining or relaxing.
• Includes a dedicated RV driveway.
?? Unbeatable Location
• Family-Friendly: Situated just one block away from local primary schools and a neighborhood park.
• Recreation & Nature: Within walking distance to the scenic Silverwood Golf Course and the popular riverbank dog park.
Active
C$469,900
522 Silverwood Road, Saskatoon, SK S7K 6R4
4beds
2baths
982sqft
Single Family Residence
Built in 1983
5,588 Square Feet Lot
$-- Zestimate®
C$479/sqft
C$-- HOA
What's special
Renovated kitchenBrand-new cabinetsBuilt-in dishwasherSpacious backyardBrand-new deckDedicated rv driveway
- 4 days
- 31
- 2
Zillow last checked:
Listing updated:
Listed by:
Edward Ma,
Saskatoon Real Estate Services Inc.
Source: Saskatchewan REALTORS® Association,MLS®#: SK051562Originating MLS®#: Saskatchewan REALTORS Association
Facts & features
Interior
Bedrooms & bathrooms
- Bedrooms: 4
- Bathrooms: 2
Bedroom
- Description: Flooring: Carpet
- Level: Main
Bedroom
- Description: Flooring: Plank,Vinyl
- Level: Main
Bedroom
- Description: Flooring: Carpet
- Level: Main
- Dimensions: 11.00 x
Bedroom
- Description: Flooring: Plank,Vinyl
- Level: Basement
Bathroom
- Description: Flooring: Plank,Vinyl
- Features: Four Piece Bathroom
- Level: Main
- Dimensions: x 5.00
Bathroom
- Description: Flooring: Plank,Vinyl
- Features: Three Piece Bathroom
- Level: Basement
- Dimensions: x 6.00
Dining room
- Description: Flooring: Linoleum
- Level: Main
- Dimensions: 10.00 x 10.00
Family room
- Description: Flooring: Plank,Vinyl
- Level: Basement
Game room
- Description: Flooring: Plank,Vinyl
- Level: Basement
Kitchen
- Description: Flooring: Linoleum
- Level: Main
- Dimensions: 10.00 x
Living room
- Description: Flooring: Carpet
- Level: Main
- Dimensions: 15.00 x
Storage room
- Description: Flooring: Concrete
- Level: Basement
Utility room
- Description: Flooring: Concrete
- Level: Basement
- Dimensions: 11.00 x
Heating
- Forced Air, Natural Gas
Appliances
- Included: Gas Water Heater, Dryer, Dishwasher, Microwave Hood Fan, Refrigerator, Stove, Washer
Features
- Basement: Full
- Has fireplace: No
Interior area
- Total interior livable area: 982 sqft
Property
Parking
- Total spaces: 3
- Parking features: Concrete, Driveway, No Garage
- Has uncovered spaces: Yes
- Details: Concrete Drive,
Features
- Patio & porch: Deck
- Exterior features: Fire Pit
- Fencing: Fenced
Lot
- Size: 5,588 Square Feet
- Dimensions: 50.85 x 110
- Features: Rectangular, Rectangular Lot, Back Yard, Front Yard, Garden, Trees
Construction
Type & style
- Home type: SingleFamily
- Architectural style: Bi-Level
- Property subtype: Single Family Residence
Materials
- Vinyl Siding, Wood Frame
- Foundation: Concrete Perimeter
- Roof: Asphalt,Shingle
Condition
- Year built: 1983
Community & HOA
Community
- Subdivision: Silverwood Heights
Location
- Region: Saskatoon
Financial & listing details
- Price per square foot: C$479/sqft
- Annual tax amount: C$3,429
- Date on market: 10/20/2026
- Ownership: Freehold
Price history
| Date | Event | Price |
|---|---|---|
| 10/20/2026 | Listed for sale | C$469,900C$479/sqft |
Source: Saskatchewan REALTORS® Association #SK051562 Report a problem | ||
Public tax history
Tax history is unavailable.
Climate risks
Neighborhood: Silverwood Heights
Nearby schools
GreatSchools rating
No schools nearby
We couldn't find any schools near this home.
Similar homes
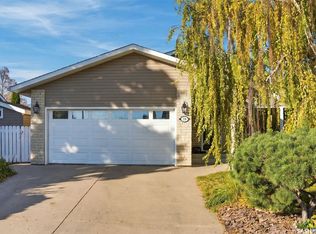
- C$449,9004 bd2 ba1k sqft517 O Avenue N, Saskatoon, SK S7L 2V4For Sale
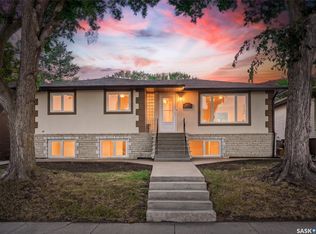 MLS ID #SK051762, Dominic Montpetit, RE/MAX Saskatoon. Saskatchewan REALTORS® Association
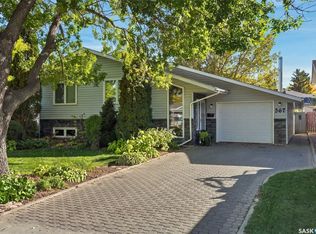
- C$450,0005 bd2 ba1k sqft2606 37th Street W, Saskatoon, SK S7L 4E8For Sale
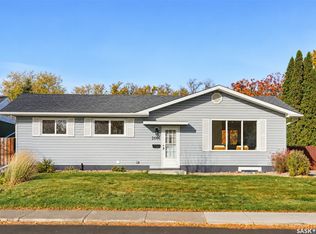 MLS ID #SK051774, Bradley Dao, Boyes Group Realty Inc.. Saskatchewan REALTORS® Association
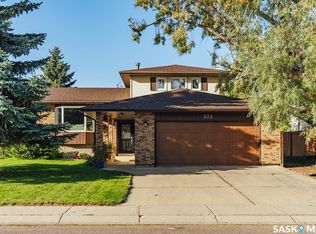
- C$440,0004 bd3 ba1.2k sqft3334 Cronkite Street, Saskatoon, SK S7H 3X5For Sale
 MLS ID #SK051534, Jillian Moore, Coldwell Banker Signature. Saskatchewan REALTORS® Association
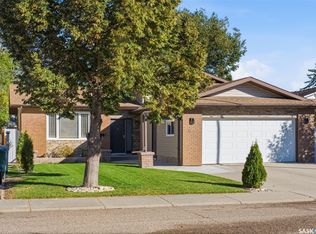
- C$425,0004 bd2 ba1k sqft310 Vancouver Avenue S, Saskatoon, SK S7M 3N1For Sale
 MLS ID #SK051679, Colin Thomas, Boyes Group Realty Inc.. Saskatchewan REALTORS® Association
