Welcome to 222 Gathercole Crescent, a unique 5-level split located in the desirable neighbourhood of Silverwood Heights, close to schools, parks, amenities and the river. The main floor offers a bright and sunny living room that flows into the dining area and kitchen, with beautiful hardwood flooring throughout. The spacious designer kitchen features plenty of cabinetry, a centre island with a gas cooktop, plenty of upgraded kitchen cabinetry and a window overlooking the backyard.
Upstairs, the primary bedroom includes its own ensuite, while two additional bedrooms and a 4-piece bathroom complete the level. The third level offers a functional and inviting layout with a family room featuring a cozy wood-burning fireplace, a convenient laundry room with direct access to the backyard, a 2-piece bathroom and an additional bedroom that would also make an excellent home office. This level circles back to the front foyer, where you’ll find access to the attached double garage.
Continue down to the fourth level, which features another generously sized family room with hardwood flooring, providing plenty of additional living space. The fifth level offers a large walk-in closet for excellent storage along with two additional private rooms, giving this home plenty of flexibility for hobbies, a home gym, office space or additional storage.
Outside, the backyard is truly an oasis. Surrounded by mature trees, it features a garden area, peaceful pond and plenty of space to relax and enjoy the outdoors. With its distinctive layout, multiple living spaces and fantastic Silverwood Heights location, this is a home with plenty of room to make your own.
Active
C$749,900
222 Gathercole Crescent, Saskatoon, SK S7K 7J2
4beds
3baths
1,610sqft
Single Family Residence
Built in 1985
6,124 Square Feet Lot
$-- Zestimate®
C$466/sqft
C$-- HOA
What's special
Beautiful hardwood flooring throughoutSpacious designer kitchenUpgraded kitchen cabinetryWindow overlooking the backyardAttached double garageGarden areaPeaceful pond
- 6 days
- 76
- 5
Zillow last checked:
Listing updated:
Listed by:
Heather Fritz,
Boyes Group Realty Inc.
Source: Saskatchewan REALTORS® Association,MLS®#: SK050114Originating MLS®#: Saskatchewan REALTORS Association
Facts & features
Interior
Bedrooms & bathrooms
- Bedrooms: 4
- Bathrooms: 3
Primary bedroom
- Description: Flooring: Carpet
- Level: Second
- Dimensions: 11.50 x 11.10
Bedroom
- Description: Flooring: Carpet
- Level: Second
- Dimensions: 9.30 x 9.00
Bedroom
- Description: Flooring: Carpet
- Level: Second
- Dimensions: 10.00 x 9.40
Bedroom
- Description: Flooring: Laminate
- Level: Third
- Dimensions: 11.20 x 10.11
Other
- Description: Flooring: Vinyl
- Features: Three Piece Bathroom
- Level: Second
Bathroom
- Description: Flooring: Vinyl
- Features: Four Piece Bathroom
- Level: Second
Bathroom
- Description: Flooring: Vinyl
- Features: Two Piece Bathroom
- Level: Third
Den
- Description: Flooring: Tile
- Level: Fifth
- Dimensions: 12.10 x 13.10
Den
- Description: Flooring: Tile
- Level: Fifth
- Dimensions: 12.30 x 11.10
Dining room
- Description: Flooring: Hardwood
- Level: Main
- Dimensions: 8.20 x 11.00
Family room
- Description: Flooring: Hardwood
- Level: Fourth
- Dimensions: 23.10 x 17.80
Kitchen
- Description: Flooring: Hardwood
- Level: Main
- Dimensions: 11.10 x 13.70
Laundry
- Description: Flooring: Linoleum
- Level: Third
- Dimensions: 7.10 x 6.30
Living room
- Description: Flooring: Hardwood
- Level: Main
- Dimensions: 11.11 x 15.10
Living room
- Description: Flooring: Hardwood
- Level: Third
- Dimensions: 15.20 x 11.30
Storage room
- Description: Flooring: Tile
- Level: Fifth
- Dimensions: 7.30 x 5.00
Utility room
- Description: Flooring: Concrete
- Level: Fifth
Heating
- Forced Air, Natural Gas
Cooling
- Central Air
Appliances
- Included: Gas Water Heater, Dryer, Dishwasher, Humidifier, Microwave, Refrigerator, Stove, Washer
Features
- Air Filtration, Central Vacuum, Window Treatments
- Windows: Window Treatments
- Basement: Full,Finished
- Number of fireplaces: 1
- Fireplace features: Wood Burning
Interior area
- Total interior livable area: 1,610 sqft
Video & virtual tour
Property
Parking
- Total spaces: 4
- Parking features: Attached, Concrete, Driveway, Two Car Garage, Garage Door Opener
- Attached garage spaces: 2
- Has uncovered spaces: Yes
- Details: Concrete Drive, Double Drive,
Features
- Levels: Five Level Split
- Stories: 5
- Patio & porch: Patio
- Fencing: Fenced
Lot
- Size: 6,124 Square Feet
- Features: Rectangular, Rectangular Lot, Back Yard, Front Yard, Trees
Construction
Type & style
- Home type: SingleFamily
- Architectural style: Split Level
- Property subtype: Single Family Residence
Materials
- Brick, Wood Frame
- Foundation: Concrete Perimeter
- Roof: Asphalt,Shingle
Condition
- Year built: 1985
Community & HOA
Community
- Subdivision: Silverwood Heights
Location
- Region: Saskatoon
Financial & listing details
- Price per square foot: C$466/sqft
- Annual tax amount: C$4,884
- Date on market: 10/1/2026
- Ownership: Freehold
Price history
| Date | Event | Price |
|---|---|---|
| 10/1/2026 | Listed for sale | C$749,900C$466/sqft |
Source: Saskatchewan REALTORS® Association #SK050114 Report a problem | ||
Public tax history
Tax history is unavailable.
Climate risks
Neighborhood: Silverwood Heights
Nearby schools
GreatSchools rating
No schools nearby
We couldn't find any schools near this home.


Similar homes
- C$799,9004 bd4 ba2k sqft122 O' Brien Crescent, Saskatoon, SK S7K 5K4For Sale
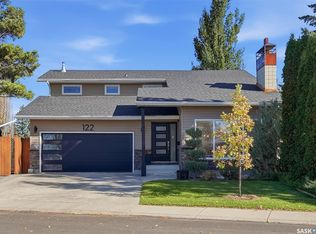 MLS ID #SK050650, Marla Janzen, eXp Realty. Saskatchewan REALTORS® Association
 - C$589,9004 bd4 ba1.1k sqft62 Chomyn Crescent, Saskatoon, SK S7K 7R5For Sale
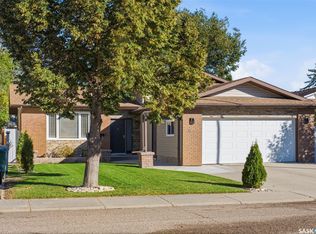 MLS ID #SK050445, Dan Bader, Coldwell Banker Signature. Saskatchewan REALTORS® Association
 - C$599,9003 bd2 ba1.4k sqft426 Adilman Drive, Saskatoon, SK S7K 6E8For Sale
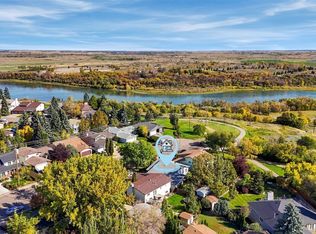 MLS ID #SK050467, Jannis Budnick, TRCG The Realty Consultants Group. Saskatchewan REALTORS® Association
 - C$698,8805 bd3 ba1.8k sqft139 Neusch Crescent, Saskatoon, SK S7K 7V4For Sale
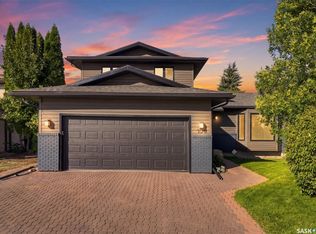 MLS ID #SK048954, Laddie James Wesolowski, eXp Realty. Saskatchewan REALTORS® Association
