Welcome home to this beautifully updated 1,893 sq. ft. family home in desirable Silverwood Heights, offering an impressive combination of space, functionality and outstanding location. With 5 bedrooms, 3 bathrooms and multiple living areas and a thoughtfully designed layout, there is plenty of room for a growing family. The main floor features a bright living room, separate family room, formal dining area and newly updated kitchen with quartz countertops and a large island with stunning waterfall edge, new and newer appliances, plus a breakfast nook overlooking the backyard. A main-floor bedroom, 2-piece bathroom and main floor laundry add flexibility. Upstairs are three generous bedrooms, including a spacious primary with ensuite and walk-in closet, plus an additional full bathroom. Energy-efficient triple-pane windows throughout the home provide an abundance of natural light. The basement offers additional living space with a fifth bedroom, office and large open area, ideal for a recreation room, games area, home gym or further development. Outside, the property truly shines. The large, beautifully maintained mature backyard features a firepit area and established trees and greenery, creating a private setting to relax, play and entertain. Enjoy summer evenings on the spacious deck with contemporary railing overlooking the lush lawn and landscaping. There is parking for four vehicles on the driveway plus two in the double attached, insulated garage, with additional storage. A side storage shed provides easy access for yard equipment and seasonal items. Situated on Neusch Crescent, known for its uniquely wide street, in established Silverwood Heights, this home is conveniently located near parks, schools, golf and everyday amenities. With its generous floor plan, extensive updates, new and newer appliances, beautiful mature yard and exceptional location, this is a wonderful opportunity to call home. Call today to book your private showing!
Active
C$698,880
139 Neusch CRESCENT, Saskatoon, SK S7K 7V4
5beds
3baths
1,893sqft
Single Family Residence
Built in 1985
7,405 Square Feet Lot
$-- Zestimate®
C$369/sqft
C$-- HOA
What's special
Thoughtfully designed layoutSeparate family roomFormal dining areaNewly updated kitchenQuartz countertopsNew and newer appliancesMain-floor bedroom
- 2 days
- 49
- 0
Zillow last checked:
Listing updated:
Listed by:
Laddie James Wesolowski,
eXp Realty
Source: Saskatchewan REALTORS® Association,MLS®#: SK048954Originating MLS®#: Saskatchewan REALTORS® Association
Facts & features
Interior
Bedrooms & bathrooms
- Bedrooms: 5
- Bathrooms: 3
Primary bedroom
- Features: Room Floor: Carpet
- Level: Second
- Area: 168 Square Feet
- Dimensions: 12'x14'
Bedroom
- Features: Room Floor: Laminate
- Level: Main
- Dimensions: 10'4"x9'11"
Bedroom
- Features: Room Floor: Carpet
- Level: Second
- Dimensions: 9'5"x9'7"
Bedroom
- Features: Room Floor: Carpet
- Level: Second
- Dimensions: 9'5"x10'
Bedroom
- Features: Room Floor: Wood
- Level: Basement
- Dimensions: 11'2"x13'7"
Other
- Features: Room Floor: Laminate
- Level: Main
Other
- Features: Room Floor: Linoleum
- Level: Second
Other
- Features: Room Floor: Linoleum
- Level: Second
Dining room
- Features: Room Floor: Laminate
- Level: Main
- Dimensions: 12'x9'5"
Family room
- Features: Room Floor: Laminate
- Level: Main
- Dimensions: 17'10"x11'3"
Foyer
- Features: Room Floor: Laminate
- Level: Main
- Dimensions: 9'5"x5'
Kitchen
- Features: Room Floor: Laminate
- Level: Main
- Area: 100 Square Feet
- Dimensions: 10'x10'
Laundry
- Features: Room Floor: Laminate
- Level: Main
Living room
- Features: Room Floor: Laminate
- Level: Main
- Dimensions: 19'3"x12'7"
Other
- Features: Room Floor: Laminate
- Level: Main
- Dimensions: 7'x12'5"
Office
- Features: Room Floor: Laminate
- Level: Basement
- Area: 132 Square Feet
- Dimensions: 12'x11"
Other
- Features: Room Floor: Concrete
- Level: Basement
- Area: 506 Square Feet
- Dimensions: 23'x22'
Recreation room
- Features: Room Floor: Laminate
- Level: Basement
- Area: 252 Square Feet
- Dimensions: 12'x21'
Heating
- Forced Air, Natural Gas
Cooling
- Central Air
Appliances
- Included: Water Heater, Gas Water Heater, Dishwasher Built In, Dryer, Freezer, Refrigerator, Microwave Hood Fan, Stove, Washer
Features
- Floating Shelves, T.V. Mounts, Central Vac Attached, Central Vac Attachments, Vac Power Nozzle
- Windows: Window Treatments
- Basement: Full,Partially Finished,Concrete
- Number of fireplaces: 1
- Fireplace features: Wood Burning
Interior area
- Total structure area: 1,893
- Total interior livable area: 1,893 sqft
Video & virtual tour
Property
Parking
- Total spaces: 6
- Parking features: 2 Car Attached, Garage Door Opnr/Control(S), Interlocking Block
- Attached garage spaces: 2
- Details: Parking Size: 22.0x22.0
Features
- Levels: 2 Storey Split
- Stories: 2
- Patio & porch: Deck
- Exterior features: Lawn Back, Lawn Front
- Fencing: Fenced
- Frontage length: 58.99
Lot
- Size: 7,405 Square Feet
- Dimensions: 131
- Features: Irregular Lot, Trees/Shrubs
Details
- Additional structures: Shed(s)
Construction
Type & style
- Home type: SingleFamily
- Property subtype: Single Family Residence
Materials
- Brick, Siding, Vinyl Siding
- Roof: Fiberglass,Other
Condition
- Year built: 1985
Community & HOA
Community
- Security: Alarm Sys Owned
- Subdivision: Silverwood Heights
Location
- Region: Saskatoon
Financial & listing details
- Price per square foot: C$369/sqft
- Annual tax amount: C$5,275
- Date on market: 9/20/2026
- Ownership: Freehold
Price history
| Date | Event | Price |
|---|---|---|
| 9/20/2026 | Listed for sale | C$698,880C$369/sqft |
Source: Saskatchewan REALTORS® Association #SK048954 Report a problem | ||
Public tax history
Tax history is unavailable.
Climate risks
Neighborhood: Silverwood Heights
Nearby schools
GreatSchools rating
No schools nearby
We couldn't find any schools near this home.
Similar homes
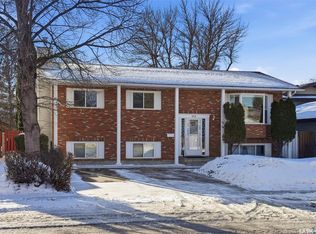
- C$599,9005 bd4 ba1.7k sqft15 Harvard CRESCENT, Saskatoon, SK S7H 3R2For Sale
 MLS ID #SK048349, Dominic Montpetit, RE/MAX Saskatoon. Saskatchewan REALTORS® Association
 - C$439,9004 bd3 ba1.2k sqft351 Marcotte CRESCENT, Saskatoon, SK S7K 7N9For Sale
 MLS ID #SK046898, Jacqueline Dolynny, Boyes Group Realty Inc.. Saskatchewan REALTORS® Association
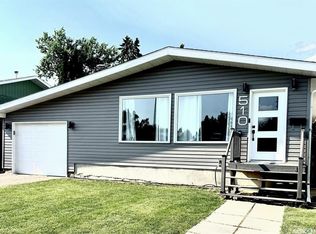
 - C$519,0006 bd3 ba1.4k sqft510 REDBERRY ROAD, Saskatoon, SK S7K 4S3For Sale
 MLS ID #SK047984, Edward Ramsey, Choice Realty Systems. Saskatchewan REALTORS® Association
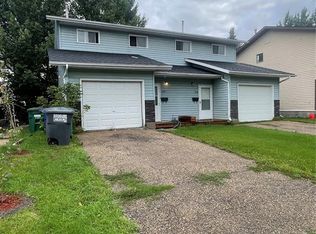
 - C$549,9006 bd4 ba2.2k sqft223-225 Wakabayashi WAY, Saskatoon, SK S7K 7M4For Sale
 MLS ID #SK047401, Kevin Cross, Royal LePage Saskatoon Real Estate. Saskatchewan REALTORS® Association
