Picture yourself pulling in to this cul-de-sac location and the neighbor kids are playing shinny with their nets set up in the middle of the road yelling CAR!!!! No through traffic and nice and safe for kids. Good Times!!!!! Walk into your beautiful front foyer and enjoy the look. Off to the right is your office space or a 4th bedroom. To your left is the living room and dining room which are accented with multi level ceilings, build outs and a gorgeous pillared archway to your dining space. Mmmm!!! Nice!!!! The kitchen and family room are set up for family time or entertaining. Great looking stainless steel appliances, built in oven and a cook top in the island. Countertops are quartz, there's a quaint little eating nook with a french door for access to the backyard. The family room has a gas fireplace and some built in cabinetry. There's a 2 piece bathroom, main floor laundry and mudroom has direct entry to the double attached, heated garage. The upper level has 2 decent sized bedrooms and the 3rd, primary bedroom is very spacious with a huge 5 piece ensuite bathroom and a large walk in closet attached. Also, the main bathroom is a 4 piece. On the basement level there is roughed in plumbing for a 4th bathroom if required and this area is open for development. In the backyard we have an L shaped deck, a patio area in the back corner of the yard, an 8' by 8' shed and some beautiful trees, greenery and some stylish decor. It's an Awesome home, Awesome yard and Awesome Location!!!!!!! Very close to all amenities. Check out all the photos and also the attached video clip.
Active
C$769,900
114 McFarland PLACE, Saskatoon, SK S7N 4M2
4beds
3baths
2,257sqft
Single Family Residence
Built in 1996
7,261 Square Feet Lot
$-- Zestimate®
C$341/sqft
C$-- HOA
What's special
Beautiful front foyerMulti level ceilingsStainless steel appliancesBuilt in ovenBuilt in cabinetryMain floor laundry
- 9 hours |
- 39 |
- 3 |
Zillow last checked:
Listing updated:
Listed by:
Lloyd McLean,
Coldwell Banker Signature
Source: Saskatchewan REALTORS® Association,MLS®#: SK046021Originating MLS®#: Saskatchewan REALTORS® Association
Facts & features
Interior
Bedrooms & bathrooms
- Bedrooms: 4
- Bathrooms: 3
Primary bedroom
- Features: Room Floor: Carpet
- Level: Second
- Area: 202.5 Square Feet
- Dimensions: 15.0x13.6
Bedroom
- Features: Room Floor: Carpet
- Level: Main
- Area: 108.33 Square Feet
- Dimensions: 10.10x10.0
Bedroom
- Features: Room Floor: Carpet
- Level: Second
- Area: 101.67 Square Feet
- Dimensions: 10.2x10.0
Bedroom
- Features: Room Floor: Carpet
- Level: Second
- Area: 102.36 Square Feet
- Dimensions: 11.2x9.2
Other
- Features: Room Floor: Hardwood
- Level: Main
- Area: 25 Square Feet
- Dimensions: 5.0x5.0
Other
- Features: Room Floor: Vinyl Plank
- Level: Second
- Area: 50 Square Feet
- Dimensions: 10.0x5.0
Other
- Features: Room Floor: Ceramic Tile
- Level: Second
- Area: 152.22 Square Feet
- Dimensions: 13.4x11.5
Dining room
- Features: Room Floor: Carpet
- Level: Main
- Area: 111.94 Square Feet
- Dimensions: 10.10x10.4
Family room
- Features: Room Floor: Hardwood
- Level: Main
- Area: 234.67 Square Feet
- Dimensions: 16.0x14.8
Foyer
- Features: Room Floor: Hardwood
- Level: Main
- Area: 71.5 Square Feet
- Dimensions: 11.0x6.6
Kitchen
- Features: Room Floor: Hardwood
- Level: Main
- Area: 144.83 Square Feet
- Dimensions: 13.2x11.0
Other
- Features: Room Floor: Marble
- Level: Main
- Area: 76.57 Square Feet
- Dimensions: 12.5x6.2
Living room
- Features: Room Floor: Carpet
- Level: Main
- Area: 145.17 Square Feet
- Dimensions: 13.0x11.2
Other
- Features: Room Floor: Hardwood
- Level: Main
- Area: 58.5 Square Feet
- Dimensions: 9.0x6.6
Other
- Features: Room Floor: Concrete
- Level: Basement
Storage
- Features: Room Floor: Concrete
- Level: Basement
Storage
- Features: Room Floor: Concrete
- Level: Basement
Heating
- Forced Air, Natural Gas
Cooling
- Central Air
Appliances
- Included: Water Heater, Gas Water Heater, Dishwasher Built In, Dryer, Refrigerator, Garburator, Microwave, Oven Built In, Stove, Washer
Features
- Central Vac Attached, Central Vac Attachments, Vac Power Nozzle
- Windows: Window Treatments
- Basement: Full,Unfinished,Concrete
- Number of fireplaces: 1
- Fireplace features: Gas
Interior area
- Total structure area: 2,257
- Total interior livable area: 2,257 sqft
Video & virtual tour
Property
Parking
- Total spaces: 4
- Parking features: 2 Car Attached, Garage Door Opnr/Control(S), Heated Garage, Concrete Driveway, Double Driveway
- Attached garage spaces: 2
- Has uncovered spaces: Yes
- Details: Parking Size: 24.0x22.0
Features
- Levels: Two
- Stories: 2
- Patio & porch: Deck, Patio
- Exterior features: Lawn Back, Lawn Front
- Fencing: Partial
Lot
- Size: 7,261 Square Feet
- Features: Irregular Lot, Cul-De-Sac, Trees/Shrubs, Underground Sprinkler
Details
- Additional structures: Shed(s)
Construction
Type & style
- Home type: SingleFamily
- Property subtype: Single Family Residence
Materials
- Stucco
- Roof: Asphalt
Condition
- Year built: 1996
Community & HOA
Community
- Security: Alarm Sys Owned
- Subdivision: Arbor Creek
Location
- Region: Saskatoon
Financial & listing details
- Price per square foot: C$341/sqft
- Annual tax amount: C$6,901
- Date on market: 8/20/2026
- Exclusions: Water Softener
- Ownership: Freehold
Price history
| Date | Event | Price |
|---|---|---|
| 8/20/2026 | Listed for sale | C$769,900C$341/sqft |
Source: Saskatchewan REALTORS® Association #SK046021 Report a problem | ||
Public tax history
Tax history is unavailable.
Climate risks
Neighborhood: Arbor Creek
Nearby schools
GreatSchools rating
No schools nearby
We couldn't find any schools near this home.
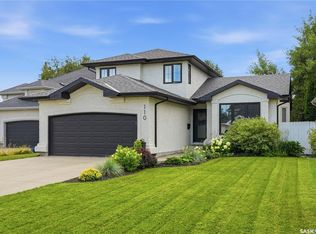
- C$799,9004 bd4 ba1.8k sqft110 McFarland Pl, Saskatoon, SK S7N4M2For Sale
- C$1,100,0004 bd3 ba1.9k sqft218 Horlick Cres, Saskatoon, SK S7N4R5For Sale

- C$579,9005 bd3 ba1.2k sqft306 Kucey Cres, Saskatoon, SK S7N4T2For Sale
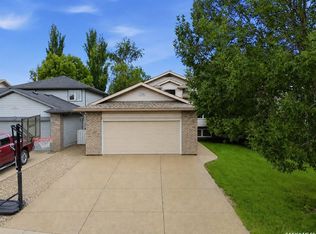
- C$899,9004 bd4 ba2.4k sqft735 Wright Cres, Saskatoon, SK S7N4T8For Sale
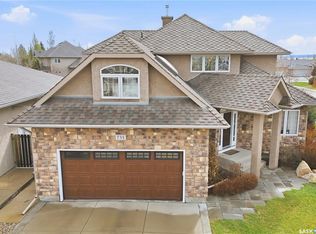
- C$499,9004 bd3 ba1.1k sqft235 Gillam Pl, Saskatoon, SK S7N3R9For Sale
- C$650,0004 bd3 ba1.6k sqft311 Lashyn Cv, Saskatoon, SK S7N4S3For Sale
- C$669,9004 bd3 ba1.8k sqft174 Hinitt Pl, Saskatoon, SK S7N4M6For Sale
- C$669,9004 bd4 ba1.7k sqft421 Germain Mnr, Saskatoon, SK S7V0V1For Sale
Similar homes
- C$799,9004 bd4 ba1.8k sqft110 McFarland PLACE, Saskatoon, SK S7N 4M2For SaleMLS ID #SK045089, Lee Kolenick, The Agency Saskatoon. Saskatchewan REALTORS® Association
- C$759,9004 bd3 ba1.2k sqft206 Muzyka ROAD, Saskatoon, SK S7W 0G9For Sale
 MLS ID #SK045621, Jim Kramer, Century 21 Fusion. Saskatchewan REALTORS® Association
 - C$899,9005 bd5 ba2.8k sqft130 Mulcaster CRESCENT, Saskatoon, SK S7N 4A7For Sale
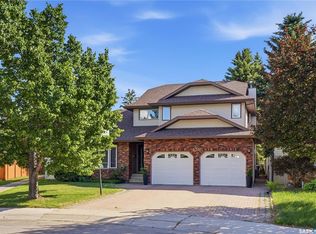 MLS ID #SK046193, Mitchell Stretch, Derrick Stretch Realty Inc.. Saskatchewan REALTORS® Association
 - C$899,9004 bd4 ba2.4k sqft735 Wright CRESCENT, Saskatoon, SK S7N 4T8For SaleMLS ID #SK045560, Greg Ma, Boyes Group Realty Inc.. Saskatchewan REALTORS® Association
- C$799,9003 bd2 ba1.2k sqft273 Carleton DRIVE, Saskatoon, SK S7H 3P1For SaleMLS ID #SK046216, Tyler Strand, eXp Realty. Saskatchewan REALTORS® Association
- C$669,9004 bd3 ba1.8k sqft174 Hinitt PLACE, Saskatoon, SK S7N 4M6For SaleMLS ID #SK044796, Cole Tofin, RE/MAX Saskatoon. Saskatchewan REALTORS® Association
- C$649,9005 bd3 ba2k sqft242 Auld CRESCENT, Saskatoon, SK S7H 4W9For SaleMLS ID #SK045862, Tim Kingdon, Coldwell Banker Signature. Saskatchewan REALTORS® Association
- C$650,0004 bd3 ba1.6k sqft311 Lashyn COVE, Saskatoon, SK S7N 4S3For SaleMLS ID #SK044864, Laurie L Forseille, RE/MAX Saskatoon. Saskatchewan REALTORS® Association
- C$599,9005 bd3 ba1.3k sqft215 Padget CRESCENT, Saskatoon, SK S7W 0H4For SaleMLS ID #SK046022, Brenden Wehrkamp, eXp Realty. Saskatchewan REALTORS® Association
- C$639,9004 bd3 ba1.7k sqft213 Dubois CRESCENT, Saskatoon, SK S7V 0R4For SaleMLS ID #SK045708, Heather Fritz, Boyes Group Realty Inc.. Saskatchewan REALTORS® Association
- C$669,9004 bd4 ba1.7k sqft421 Germain MANOR, Saskatoon, SK S7V 0V1For SaleMLS ID #SK045134, Courtney Tait, Realty Executives Saskatoon. Saskatchewan REALTORS® Association
- C$799,9004 bd4 ba1.8k sqft302 Chelsom MANOR, Saskatoon, SK S7V 1R3For SaleMLS ID #SK045408, Eryn Kaye, Coldwell Banker Signature. Saskatchewan REALTORS® Association
- C$729,9004 bd3 ba1.6k sqft506 Vincent CRESCENT, Saskatoon, SK S7N 4G8For SaleMLS ID #SK043787, Randy Singler, Coldwell Banker Signature. Saskatchewan REALTORS® Association
- C$774,9003 bd3 ba2k sqft246 Prasad MANOR, Saskatoon, SK S7V 1L4For SaleMLS ID #SK045401, Eric Wilkinson, Century 21 Fusion. Saskatchewan REALTORS® Association
- C$579,9005 bd3 ba1.2k sqft306 Kucey CRESCENT, Saskatoon, SK S7N 4T2For SaleMLS ID #SK045277, Clark Dziadyk, Coldwell Banker Signature. Saskatchewan REALTORS® Association
- C$819,9004 bd5 ba2.4k sqft315 Waters CRESCENT, Saskatoon, SK S7W 0A5For SaleMLS ID #SK043463, Rajandip Singh, Century 21 Fusion. Saskatchewan REALTORS® Association
- C$599,9004 bd3 ba1.3k sqft1103 Muzyka ROAD, Saskatoon, SK S7W 0E7For SaleMLS ID #SK045704, Sky Wu, RE/MAX Saskatoon. Saskatchewan REALTORS® Association
- C$515,0004 bd4 ba1.3k sqft738 LAMARSH LANE, Saskatoon, SK S7W 1B6For SaleMLS ID #SK045777, Gary Gai Realty P.C. Ltd., Royal LePage Varsity. Saskatchewan REALTORS® Association
- C$699,9004 bd4 ba1.6k sqft231 Willowgrove BOULEVARD, Saskatoon, SK S7W 1A1For SaleMLS ID #SK043810, Brian Vanneste, Royal LePage Varsity. Saskatchewan REALTORS® Association
- C$789,9005 bd4 ba2k sqft250 Skopik CRESCENT, Saskatoon, SK S7V 0V7For SaleMLS ID #SK044581, Mitch Butler, Realty Executives Saskatoon. Saskatchewan REALTORS® Association
