Welcome to 213 Dubois Crescent! This 1,780 sq. ft. two-storey offers 4 bedrooms, 2.5 bathrooms and a functional layout with plenty of space for the whole family. Step inside to a large foyer that leads into the beautiful kitchen, featuring an abundance of cabinetry, quartz countertops and a large island. High-end stainless steel appliances include a smart fridge, natural gas stove with hood fan, microwave and built-in dishwasher. Just off the kitchen is the formal dining room, overlooking the beautifully manicured backyard. A convenient walk-through pantry loops around to the mudroom, attached double garage and 2-piece bathroom. The living room is warm and inviting with a beautifully tiled electric fireplace. Upstairs you’ll find all four bedrooms, two bathrooms and conveniently located laundry. The spacious primary suite features a vaulted ceiling, walk-in closet and private ensuite with a double-sink vanity and shower. Downstairs, the basement is currently set up as a family room and offers plenty of future potential, with a rough-in for another bathroom and space to add an additional bedroom. Outside, enjoy summer days and evenings on the deck overlooking the fully fenced and landscaped backyard. The double attached garage is insulated and heated for added convenience. Located just steps from parks, walking paths, water features and a future school, this home offers a fantastic combination of space, function and location.
Active
C$639,900
213 Dubois CRESCENT, Saskatoon, SK S7V 0R4
4beds
3baths
1,780sqft
Single Family Residence
Built in 2019
4,142 Square Feet Lot
$-- Zestimate®
C$359/sqft
C$-- HOA
What's special
Large foyerBeautiful kitchenAbundance of cabinetryQuartz countertopsLarge islandHigh-end stainless steel appliancesSmart fridge
- 14 hours |
- 30 |
- 0 |
Zillow last checked:
Listing updated:
Listed by:
Heather Fritz,
Boyes Group Realty Inc.
Source: Saskatchewan REALTORS® Association,MLS®#: SK045708Originating MLS®#: Saskatchewan REALTORS® Association
Facts & features
Interior
Bedrooms & bathrooms
- Bedrooms: 4
- Bathrooms: 3
Primary bedroom
- Features: Room Floor: Carpet
- Level: Second
- Area: 175.45 Square Feet
- Dimensions: 12'11x13'7
Bedroom
- Features: Room Floor: Carpet
- Level: Second
- Area: 112.39 Square Feet
- Dimensions: 11'4x9'11
Bedroom
- Features: Room Floor: Carpet
- Level: Second
- Area: 99.94 Square Feet
- Dimensions: 10'3x9'9
Bedroom
- Features: Room Floor: Carpet
- Level: Second
- Area: 157.9 Square Feet
- Dimensions: 13'3x11'11
Other
- Features: Room Floor: Tile
- Level: Main
- Dimensions: -x-
Other
- Features: Room Floor: Tile
- Level: Second
- Dimensions: -x-
Other
- Features: Room Floor: Tile
- Level: Second
- Dimensions: -x-
Dining room
- Features: Room Floor: Laminate
- Level: Main
- Area: 113.44 Square Feet
- Dimensions: 10'1x11'3
Family room
- Features: Room Floor: Carpet
- Level: Basement
- Area: 464.43 Square Feet
- Dimensions: 23'5x19'10
Foyer
- Features: Room Floor: Laminate
- Level: Main
- Area: 38.89 Square Feet
- Dimensions: 6'8x5'10
Kitchen
- Features: Room Floor: Laminate
- Level: Main
- Area: 146.27 Square Feet
- Dimensions: 9'11x14'9
Laundry
- Features: Room Floor: Tile
- Level: Second
- Dimensions: -x-
Living room
- Features: Room Floor: Laminate
- Level: Main
- Area: 164.67 Square Feet
- Dimensions: 13'x12'8
Other
- Features: Room Floor: Vinyl tile
- Level: Main
- Area: 42 Square Feet
- Dimensions: 9'4x4'6
Utility room
- Features: Room Floor: Concrete
- Level: Basement
- Dimensions: -x-
Heating
- Forced Air, Natural Gas, Heat Recovery Unit
Cooling
- Central Air
Appliances
- Included: Water Heater, Gas Water Heater, Dishwasher Built In, Dryer, Refrigerator, Exhaust Fan, Microwave, Reverse Osmosis System, Stove, Washer, Humidifier
Features
- Windows: Window Treatments
- Basement: Full,Partially Finished,Sump Pump,Concrete
- Number of fireplaces: 1
- Fireplace features: Electric
Interior area
- Total structure area: 1,780
- Total interior livable area: 1,780 sqft
Property
Parking
- Total spaces: 4
- Parking features: 2 Car Attached, Garage Door Opnr/Control(S), Heated Garage, Concrete Driveway, Double Driveway
- Attached garage spaces: 2
- Has uncovered spaces: Yes
- Details: Parking Size: 24.0x22.0
Features
- Levels: Two
- Stories: 2
- Exterior features: Lawn Back, Lawn Front
- Fencing: Fenced
Lot
- Size: 4,142 Square Feet
- Features: Rectangular Lot, Trees/Shrubs
Construction
Type & style
- Home type: SingleFamily
- Property subtype: Single Family Residence
Materials
- Brick, Siding
- Roof: Asphalt
Condition
- Year built: 2019
Community & HOA
Community
- Subdivision: Brighton
Location
- Region: Saskatoon
Financial & listing details
- Price per square foot: C$359/sqft
- Annual tax amount: C$5,694
- Date on market: 8/16/2026
- Ownership: Freehold
Price history
| Date | Event | Price |
|---|---|---|
| 8/16/2026 | Listed for sale | C$639,900C$359/sqft |
Source: Saskatchewan REALTORS® Association #SK045708 Report a problem | ||
Public tax history
Tax history is unavailable.
Climate risks
Neighborhood: Brighton
Nearby schools
GreatSchools rating
No schools nearby
We couldn't find any schools near this home.
- C$569,9004 bd4 ba1.5k sqft222 Dubois Cres, Saskatoon, SK S7V0R3For Sale

- C$529,9003 bd3 ba1.5k sqft238 Dubois Cres, Saskatoon, SK S7V0R3For Sale

- C$437,9003 bd3 ba1.3k sqft651 Dubois Cres #12, Saskatoon, SK S7V0R5For Sale

- C$499,9003 bd3 ba1.5k sqft651 Dubois Cres #65, Saskatoon, SK S7V0R3For Sale
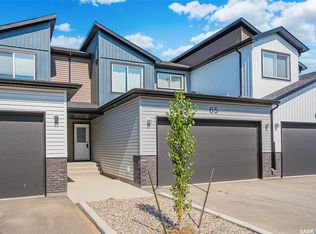
- C$449,9003 bd3 ba1.3k sqft651 Dubois Cres #41, Saskatoon, SK S7V0R3For Sale
- C$669,0003 bd3 ba2k sqft539 Secord Mnr, Saskatoon, SK S7V0M1For Sale
- C$729,9006 bd4 ba2.1k sqft161 Dubois Cres, Saskatoon, SK S7V0R5For Sale
- C$499,9003 bd3 ba1.5k sqft258 Brighton Blvd, Saskatoon, SK S7V0V8For Sale
Similar homes
- C$569,9004 bd4 ba1.5k sqft222 Dubois CRESCENT, Saskatoon, SK S7V 0R3For SaleMLS ID #SK045581, Shawn P Murphy, Royal LePage Saskatoon Real Estate. Saskatchewan REALTORS® Association
- C$669,9004 bd4 ba1.7k sqft421 Germain MANOR, Saskatoon, SK S7V 0V1For Sale
 MLS ID #SK045134, Courtney Tait, Realty Executives Saskatoon. Saskatchewan REALTORS® Association
 - C$579,0004 bd4 ba1.5k sqft338 Stensrud ROAD, Saskatoon, SK S7W 1B4For Sale
 MLS ID #SK045594, Sunny Li, L&T Realty Ltd.. Saskatchewan REALTORS® Association
 - C$529,9003 bd3 ba1.5k sqft238 Dubois CRESCENT, Saskatoon, SK S7V 0R3For SaleMLS ID #SK045152, Adree Goulding, RE/MAX Saskatoon. Saskatchewan REALTORS® Association
- C$639,0005 bd4 ba1.4k sqft139 Dagnone LANE, Saskatoon, SK S7V 0P6For SaleMLS ID #SK044543, Timothy Bomboir, Boyes Group Realty Inc.. Saskatchewan REALTORS® Association
- C$509,9003 bd3 ba1.4k sqft255 Newton LINK, Saskatoon, SK S7V 0M8For SaleMLS ID #SK045259, Mike Yerhoff, Realty Executives Saskatoon. Saskatchewan REALTORS® Association
- C$650,0004 bd3 ba1.6k sqft311 Lashyn COVE, Saskatoon, SK S7N 4S3For SaleMLS ID #SK044864, Laurie L Forseille, RE/MAX Saskatoon. Saskatchewan REALTORS® Association
- C$627,9004 bd4 ba1.4k sqft155 Dagnone LANE, Saskatoon, SK S7V 0R1For SaleMLS ID #SK041587, Brad Hyde Realty Prof. Corp., Boyes Group Realty Inc.. Saskatchewan REALTORS® Association
- C$669,0003 bd3 ba2k sqft539 Secord MANOR, Saskatoon, SK S7V 0M1For SaleMLS ID #SK043047, Harsimranpal Singh, Boyes Group Realty Inc.. Saskatchewan REALTORS® Association
- C$589,9994 bd3 ba1.6k sqft211 Dagnone LANE, Saskatoon, SK S7V 0R1For SaleMLS ID #SK041746, Sharon Wingate, Century 21 Fusion. Saskatchewan REALTORS® Association
- C$759,9004 bd3 ba1.2k sqft206 Muzyka ROAD, Saskatoon, SK S7W 0G9For SaleMLS ID #SK045621, Jim Kramer, Century 21 Fusion. Saskatchewan REALTORS® Association
- C$649,9005 bd3 ba1.3k sqft403 Delainey ROAD, Saskatoon, SK S7V 0N4For SaleMLS ID #SK034355, Steven Istifo, Boyes Group Realty Inc.. Saskatchewan REALTORS® Association
- C$579,9005 bd3 ba1.2k sqft306 Kucey CRESCENT, Saskatoon, SK S7N 4T2For SaleMLS ID #SK045277, Clark Dziadyk, Coldwell Banker Signature. Saskatchewan REALTORS® Association
- C$669,9004 bd3 ba1.8k sqft174 Hinitt PLACE, Saskatoon, SK S7N 4M6For SaleMLS ID #SK044796, Cole Tofin, RE/MAX Saskatoon. Saskatchewan REALTORS® Association
- C$774,9003 bd3 ba2k sqft246 Prasad MANOR, Saskatoon, SK S7V 1L4For SaleMLS ID #SK045401, Eric Wilkinson, Century 21 Fusion. Saskatchewan REALTORS® Association
- C$614,9004 bd3 ba1.2k sqft238 Beechmont CRESCENT, Saskatoon, SK S7V 1C8For SaleMLS ID #SK044435, Courtney Tait, Realty Executives Saskatoon. Saskatchewan REALTORS® Association
- C$579,0004 bd3 ba1.1k sqft418 Greaves CRESCENT, Saskatoon, SK S7W 1A9For SaleMLS ID #SK045290, Jeff Will, RE/MAX Saskatoon. Saskatchewan REALTORS® Association
- C$684,9994 bd4 ba1.6k sqft377 Germain MANOR, Saskatoon, SK S7V 0V1For SaleMLS ID #SK044341, Loretta Flaman, Boyes Group Realty Inc.. Saskatchewan REALTORS® Association
- C$729,9004 bd4 ba2k sqft387 Underhill BEND, Saskatoon, SK S7V 0N1For SaleMLS ID #SK039005, Orishia Benevelli, Coldwell Banker Signature. Saskatchewan REALTORS® Association
- C$799,9004 bd4 ba1.8k sqft302 Chelsom MANOR, Saskatoon, SK S7V 1R3For SaleMLS ID #SK045408, Eryn Kaye, Coldwell Banker Signature. Saskatchewan REALTORS® Association
