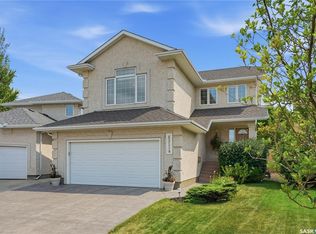
Completely renovated from top to bottom, this impressive bi-level in Arbor Creek offers a fresh, modern interior and a thoughtfully reimagined layout designed for everyday living and entertaining. Unlike the traditional closed-off floor plan, the wall between the living room and kitchen has been opened up to create an expansive open-concept kitchen, dining and living space. Vaulted ceilings and large windows bring in an abundance of natural light, while the new modern flat-panel white kitchen features quartz countertops, stainless steel appliances, tile backsplash, pantry and plenty of workspace. New vinyl plank and vinyl tile flooring flow throughout the entire home for a clean, cohesive finish. The main floor offers three spacious bedrooms, including a generous primary retreat with a large walk-in closet and four-piece ensuite, along with an additional four-piece bathroom to complete the main level. Downstairs, the fully developed basement is made for relaxing and entertaining, featuring a cozy family room ideal for movie nights or watching the big game(big cozy couch included!), plus an adjacent games room area that makes an excellent hangout space for kids, teenagers, or family game night. Two additional bedrooms, a three-piece bathroom with walk-in shower, and a dedicated laundry and storage room perfectly round off the lower level without any wasted space. Enjoy the insulated 22' x 24' attached garage and outside you'll find a front lawn with underground sprinklers, mature vegetation, and a low-maintenance xeriscaped backyard with a large deck and storage shed. Located just steps from Arbor Creek Park, this move-in-ready home offers five bedrooms, three bathrooms and a turnkey opportunity in a family-friendly neighbourhood.
Active
C$579,900
306 Kucey CRESCENT, Saskatoon, SK S7N 4T2
5beds
3baths
1,209sqft
Single Family Residence
Built in 2002
5,140 Square Feet Lot
$-- Zestimate®
C$480/sqft
C$-- HOA
What's special
Fresh modern interiorThoughtfully reimagined layoutVaulted ceilingsQuartz countertopsStainless steel appliancesTile backsplashPlenty of workspace
- 17 hours |
- 31 |
- 1 |
Zillow last checked:
Listing updated:
Listed by:
Clark Dziadyk,
Coldwell Banker Signature
Source: Saskatchewan REALTORS® Association,MLS®#: SK045277Originating MLS®#: Saskatchewan REALTORS® Association
Facts & features
Interior
Bedrooms & bathrooms
- Bedrooms: 5
- Bathrooms: 3
Primary bedroom
- Features: Room Floor: Vinyl tile
- Level: Main
- Area: 180.01 Square Feet
- Dimensions: 13.5x13.5
Bedroom
- Features: Room Floor: Vinyl tile
- Level: Main
- Area: 122.4 Square Feet
- Dimensions: 10.5x11.9
Bedroom
- Features: Room Floor: Vinyl tile
- Level: Main
- Area: 98.34 Square Feet
- Dimensions: 9.11x9.11
Bedroom
- Features: Room Floor: Vinyl Plank
- Level: Basement
- Area: 135.67 Square Feet
- Dimensions: 12.4x11
Bedroom
- Features: Room Floor: Vinyl Plank
- Level: Basement
- Area: 92.6 Square Feet
- Dimensions: 9.10x9.5
Other
- Features: Room Floor: Vinyl tile
- Level: Basement
Other
- Features: Room Floor: Vinyl tile
- Level: Main
Other
- Features: Room Floor: Vinyl tile
- Level: Main
Dining room
- Features: Room Floor: Vinyl tile
- Level: Main
- Area: 87.15 Square Feet
- Dimensions: 11.9x7.5
Family room
- Features: Room Floor: Vinyl Plank
- Level: Basement
- Area: 160.58 Square Feet
- Dimensions: 13.8x11.9
Other
- Features: Room Floor: Vinyl Plank
- Level: Basement
- Area: 195.83 Square Feet
- Dimensions: 14.5x13.7
Kitchen
- Features: Room Floor: Vinyl tile
- Level: Main
- Area: 137.08 Square Feet
- Dimensions: 11.9x11.8
Laundry
- Features: Room Floor: Vinyl Plank
- Level: Basement
Living room
- Features: Room Floor: Vinyl Plank
- Level: Main
- Area: 190.94 Square Feet
- Dimensions: 16.3x11.9
Heating
- Forced Air, Natural Gas, Heat Recovery Unit
Cooling
- Central Air
Appliances
- Included: Water Heater, Gas Water Heater, Water Softener, Dishwasher Built In, Dryer, Refrigerator, Exhaust Fan, Microwave, Stove, Washer
Features
- T.V. Mounts, Central Vac Attached, Central Vac Attachments
- Basement: Full,Finished,Concrete
- Has fireplace: No
Interior area
- Total structure area: 1,209
- Total interior livable area: 1,209 sqft
Property
Parking
- Total spaces: 4
- Parking features: 2 Car Attached, Double Driveway, Exposed Aggregate
- Attached garage spaces: 2
- Has uncovered spaces: Yes
- Details: Parking Size: 24.0x22.0
Features
- Levels: Bi-Level
- Patio & porch: Deck
- Exterior features: Lawn Front
- Fencing: Fenced
- Frontage length: 45.00
Lot
- Size: 5,140 Square Feet
- Dimensions: 117
- Features: Rectangular Lot, Trees/Shrubs, Underground Sprinkler
Details
- Additional structures: Shed(s)
Construction
Type & style
- Home type: SingleFamily
- Property subtype: Single Family Residence
Materials
- Brick, Siding, Vinyl Siding
- Roof: Asphalt
Condition
- Year built: 2002
Community & HOA
Community
- Subdivision: Arbor Creek
Location
- Region: Saskatoon
Financial & listing details
- Price per square foot: C$480/sqft
- Annual tax amount: C$4,652
- Date on market: 8/12/2026
- Ownership: Freehold
Price history
| Date | Event | Price |
|---|---|---|
| 8/12/2026 | Listed for sale | C$579,900C$480/sqft |
Source: Saskatchewan REALTORS® Association #SK045277 Report a problem | ||
Public tax history
Tax history is unavailable.
Climate risks
Neighborhood: Arbor Creek
Nearby schools
GreatSchools rating
No schools nearby
We couldn't find any schools near this home.
- C$669,9004 bd4 ba1.7k sqft421 Germain Mnr, Saskatoon, SK S7V0V1For Sale

- C$723,9003 bd3 ba2.1k sqft465 Germain Mnr, Saskatoon, SK S7V0T9For Sale

- C$650,0004 bd3 ba1.6k sqft311 Lashyn Cv, Saskatoon, SK S7N4S3For Sale
- C$--3 bd3 ba1.4k sqft519 McFaull Cres #A, Saskatoon, SK S7V0T1Off Market

- C$694,9994 bd4 ba1.6k sqft377 Germain Mnr, Saskatoon, SK S7V0V1For Sale
- C$445,0001 bd2 ba1k sqft103 Westfield Rd, Saskatoon, SK S7V0T8For Sale
- C$459,9004 bd4 ba1.3k sqft106 Westfield Rd, Saskatoon, SK S7V0Z8For Sale
- C$--1 bd1 ba460 sqft755 McFaull Ln #B, Saskatoon, SK S7V0S8Off Market
Similar homes
- C$579,0004 bd3 ba1.1k sqft418 Greaves CRESCENT, Saskatoon, SK S7W 1A9For Sale
 MLS ID #SK045290, Jeff Will, RE/MAX Saskatoon. Saskatchewan REALTORS® Association
 - C$650,0004 bd3 ba1.6k sqft311 Lashyn COVE, Saskatoon, SK S7N 4S3For SaleMLS ID #SK044864, Laurie L Forseille, RE/MAX Saskatoon. Saskatchewan REALTORS® Association
- C$669,9004 bd4 ba1.7k sqft421 Germain MANOR, Saskatoon, SK S7V 0V1For SaleMLS ID #SK045134, Courtney Tait, Realty Executives Saskatoon. Saskatchewan REALTORS® Association
- C$599,9005 bd3 ba1.7k sqft702 McKercher DRIVE, Saskatoon, SK S7H 3W7For Sale
 MLS ID #SK044897, Jarlath Currie, Realty ONE Group Dynamic. Saskatchewan REALTORS® Association
 - C$589,9004 bd3 ba1.5k sqft911 MAGUIRE CRESCENT, Saskatoon, SK S7W 1A5For SaleMLS ID #SK044591, Mike Gingerich, Realty Executives Saskatoon. Saskatchewan REALTORS® Association
- C$589,9004 bd4 ba1.5k sqftUNIT Cres-222 Dubois CRESCENT, Saskatoon, SK S7V 0R3For SaleMLS ID #SK044740, Shawn P Murphy, Royal LePage Saskatoon Real Estate. Saskatchewan REALTORS® Association
- C$529,9003 bd3 ba1.5k sqft238 Dubois CRESCENT, Saskatoon, SK S7V 0R3For SaleMLS ID #SK045152, Adree Goulding, RE/MAX Saskatoon. Saskatchewan REALTORS® Association
- C$614,9004 bd3 ba1.2k sqft238 Beechmont CRESCENT, Saskatoon, SK S7V 1C8For SaleMLS ID #SK044435, Courtney Tait, Realty Executives Saskatoon. Saskatchewan REALTORS® Association
- C$499,9004 bd3 ba1.1k sqft235 Gillam PLACE, Saskatoon, SK S7N 3R9For SaleMLS ID #SK044555, Steven Cowdell, TRCG The Realty Consultants Group. Saskatchewan REALTORS® Association
- C$589,9004 bd3 ba1k sqft418 Bayfield Cres, Saskatoon, SK S7V 1E6For SaleCentury 21 Canada
- C$589,0005 bd3 ba1.2k sqft223 Trimble LANE, Saskatoon, SK S7W 0C9For SaleMLS ID #SK040821, Gary Gai Realty P.C. Ltd., Royal LePage Varsity. Saskatchewan REALTORS® Association
- C$589,9005 bd3 ba1.2k sqft1214 Willowgrove COURT, Saskatoon, SK S7W 0A8For SaleMLS ID #SK040757, Wayne Lin, L&T Realty Ltd.. Saskatchewan REALTORS® Association
- C$589,0004 bd4 ba1.5k sqft338 Stensrud ROAD, Saskatoon, SK S7W 1B4For SaleMLS ID #SK042782, Sunny Li, L&T Realty Ltd.. Saskatchewan REALTORS® Association
- C$589,9994 bd3 ba1.6k sqft211 Dagnone LANE, Saskatoon, SK S7V 0R1For SaleMLS ID #SK041746, Sharon Wingate, Century 21 Fusion. Saskatchewan REALTORS® Association
- C$639,0005 bd4 ba1.4k sqft139 Dagnone LANE, Saskatoon, SK S7V 0P6For SaleMLS ID #SK044543, Timothy Bomboir, Boyes Group Realty Inc.. Saskatchewan REALTORS® Association
- C$627,9004 bd4 ba1.4k sqft155 Dagnone LANE, Saskatoon, SK S7V 0R1For SaleMLS ID #SK041587, Brad Hyde Realty Prof. Corp., Boyes Group Realty Inc.. Saskatchewan REALTORS® Association
- C$669,9004 bd3 ba1.3k sqft226 BROOKDALE CRESCENT, Saskatoon, SK S7V 1K5For SaleMLS ID #SK044459, Lisa Kloeble, eXp Realty. Saskatchewan REALTORS® Association
- C$499,9003 bd3 ba1.5k sqft258 Brighton BOULEVARD, Saskatoon, SK S7V 0V8For SaleMLS ID #SK045299, Drew Tofin, RE/MAX Saskatoon. Saskatchewan REALTORS® Association
- C$610,0004 bd4 ba1.5k sqft254 Aniskotaw MANOR, Saskatoon, SK S7V 1L9For SaleMLS ID #SK042203, Colin Thomas, Boyes Group Realty Inc.. Saskatchewan REALTORS® Association
- C$649,9005 bd4 ba1.7k sqft246 Brookmore LANE, Saskatoon, SK S7V 1C2For SaleMLS ID #SK041209, Gary Gai Realty P.C. Ltd., Royal LePage Varsity. Saskatchewan REALTORS® Association
