Welcome to 103 Westfield Road in Brighton, a former showhome that seamlessly blends style, function, and thoughtful design. With soaring 17-foot ceilings in the main living area, expansive windows, and premium upgrades throughout, this home offers a bright and inviting living experience. The open-concept main floor features a stunning living room with a custom built-in media centre and modern railing that enhances the home's contemporary aesthetic. The kitchen is beautifully appointed with a stylish backsplash, stainless steel appliances including a wall oven, cooktop, microwave, refrigerator, and dishwasher, along with ample cabinetry and workspace. The main floor primary suite offers privacy and convenience with a walk-in closet and ensuite featuring upgraded tile finishes in the shower. Additional side windows flood the home with natural light. Main floor laundry and central air conditioning add everyday comfort. Upstairs, the versatile loft overlooks the main living area and provides the perfect space for a home office, reading nook, fitness area, or bonus room. The loft can also be converted into a two-bedroom layout for additional living space. Outside, enjoy a fully landscaped and fenced backyard, creating a private outdoor retreat ready for summer evenings, pets, children, or entertaining. The front yard is landscaped and the property includes a 20' x 20' parking pad with the option to add a detached garage. The undeveloped basement offers future development potential with room for additional bedrooms, a family room, and storage. Located in the heart of Brighton, you'll enjoy easy access to parks, walking paths, shopping, restaurants, Wilson's Lifestyle Centre, Landmark Cinemas, and future schools. Modern design, completed outdoor spaces, and no condo fees make this an exceptional opportunity in one of Saskatoon's most desirable neighbourhoods.
Active
C$445,000
103 Westfield ROAD, Saskatoon, SK S7V 0T8
1beds
2baths
1,085sqft
Townhouse
Built in 2023
3,049 Square Feet Lot
$-- Zestimate®
C$410/sqft
C$-- HOA
What's special
Expansive windowsPremium upgrades throughoutOpen-concept main floorCustom built-in media centreModern railingStylish backsplashStainless steel appliances
- 108 days
- 11
- 0
Zillow last checked:
Listing updated:
Listed by:
Jessica Nakrayko,
Coldwell Banker Signature,
Eryn Kaye,
Coldwell Banker Signature
Source: Saskatchewan REALTORS® Association,MLS®#: SK038563Originating MLS®#: Saskatchewan REALTORS® Association
Facts & features
Interior
Bedrooms & bathrooms
- Bedrooms: 1
- Bathrooms: 2
Primary bedroom
- Features: Room Floor: Carpet
- Level: Main
- Area: 116.67 Square Feet
- Dimensions: 11.8x10
Other
- Features: Room Floor: Vinyl
- Level: Main
- Dimensions: -x-
Other
- Features: Room Floor: Vinyl
- Level: Main
- Dimensions: -x-
Other
- Features: Room Floor: Laminate
- Level: Main
- Area: 97.75 Square Feet
- Dimensions: 11.6x8.6
Laundry
- Features: Room Floor: Vinyl
- Level: Main
- Dimensions: -x-
Living room
- Features: Room Floor: Laminate
- Level: Main
- Area: 244 Square Feet
- Dimensions: 16x15.3
Loft
- Features: Room Floor: Carpet
- Level: Second
- Area: 271.53 Square Feet
- Dimensions: 19.2x14.2
Heating
- Forced Air, Natural Gas, Heat Recovery Unit
Cooling
- Central Air
Appliances
- Included: Water Heater, Gas Water Heater, Dishwasher Built In, Dryer, Refrigerator, Microwave, Stove, Washer
Features
- Floating Shelves, T.V. Mounts
- Windows: Window Treatments
- Basement: Full,Unfinished,Sump Pump,Concrete
- Has fireplace: No
Interior area
- Total structure area: 1,085
- Total interior livable area: 1,085 sqft
Property
Parking
- Total spaces: 2
- Parking features: No Garage, Parking Pad, Concrete Driveway
- Has uncovered spaces: Yes
Features
- Levels: Two
- Stories: 2
- Patio & porch: Deck
- Exterior features: Lawn Back, Lawn Front
- Frontage length: 29.00
Lot
- Size: 3,049 Square Feet
- Dimensions: 101
- Features: Corner Lot, Trees/Shrubs, Underground Sprinkler
Construction
Type & style
- Home type: Townhouse
- Property subtype: Townhouse
- Attached to another structure: Yes
Materials
- Composite Siding, Vinyl Siding
- Roof: Asphalt
Condition
- Year built: 2023
Community & HOA
Community
- Subdivision: Brighton
Location
- Region: Saskatoon
Financial & listing details
- Price per square foot: C$410/sqft
- Annual tax amount: C$3,736
- Date on market: 6/8/2026
- Exclusions: Water Softener
- Ownership: Freehold
Price history
| Date | Event | Price |
|---|---|---|
| 7/9/2026 | Price change | C$445,000-1.1%C$410/sqft |
Source: Saskatchewan REALTORS® Association #SK038563 Report a problem | ||
| 6/8/2026 | Listed for sale | C$449,900C$415/sqft |
Source: Saskatchewan REALTORS® Association #SK038563 Report a problem | ||
Public tax history
Tax history is unavailable.
Climate risks
Neighborhood: Brighton
Nearby schools
GreatSchools rating
No schools nearby
We couldn't find any schools near this home.


Similar homes
- C$424,9002 bd3 ba790 sqft105 Westfield ROAD, Saskatoon, SK S7V 0T8For Sale
 MLS ID #SK048163, Eryn Kaye, Coldwell Banker Signature. Saskatchewan REALTORS® Association
 - C$459,9004 bd4 ba1.3k sqft106 Westfield ROAD, Saskatoon, SK S7V 0Z8For Sale
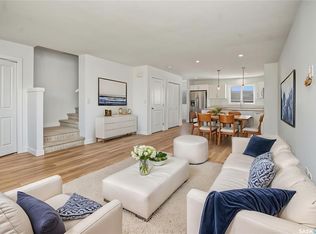 MLS ID #SK049042, Babajide Balogun, Real Broker SK Ltd.. Saskatchewan REALTORS® Association
 - C$419,9002 bd3 ba790 sqft332 McFaull CRESCENT, Saskatoon, SK S7V 0S5For Sale
 MLS ID #SK048514, Mike Gingerich, Realty Executives Saskatoon. Saskatchewan REALTORS® Association
 - C$459,0004 bd4 ba1.2k sqft404 Underhill ROAD, Saskatoon, SK S7V 0V4For Sale
 MLS ID #SK044931, Shekhar Shukla, RE/MAX Saskatoon. Saskatchewan REALTORS® Association
