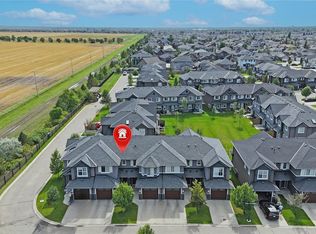
Welcome to this charming 2-storey townhouse in Rosewood, offering 1,245 sq. ft. of fully finished space. Step into the front foyer & find direct access to the single attached garage. The cozy living room features east-facing windows that flood the space with light, while the recently updated kitchen & dining area showcase gorgeous new cupboards with gold hardware, modern lighting, new counters, & stunning white octagon tile backsplash & some fresh paint throughout. Stainless steel appliances are included, & bamboo floors grace most of the main level. A patio door opens to a 5x8 patio overlooking a grassy open area—perfect for morning coffee. Upstairs, there are three bedrooms: two comfortably sized rooms & a spacious master with a bay window & cheater door to the 4-piece bathroom, complete with quartz counters & tile flooring. The basement offers a third bathroom combined with laundry, a family room with new laminate floors, plus storage & furnace rooms. Ideally located within walking distance to amenities, specialist offices, bus routes, the dog park, walking trails, and schools. Snow removal starts at the front of the complex, so you’re always first out. Don’t miss this beautifully updated home!
Active under contract
C$374,900
410 Ledingham Way #203, Saskatoon, SK S7V 0C4
3beds
3baths
1,245sqft
Townhouse, Condominium
Built in 2012
-- sqft lot
$-- Zestimate®
C$301/sqft
C$440/mo HOA
What's special
Front foyerRecently updated kitchenModern lightingNew countersFresh paint throughoutStainless steel appliances
- 22 days
- 121
- 3
Zillow last checked:
Listing updated:
Listed by:
Janet Munro,
Century 21 Fusion
Source: Saskatchewan REALTORS® Association,MLS®#: SK048333Originating MLS®#: Saskatchewan REALTORS Association
Facts & features
Interior
Bedrooms & bathrooms
- Bedrooms: 3
- Bathrooms: 3
Primary bedroom
- Description: Flooring: Carpet
- Level: Second
- Dimensions: 15.50 x 12.90
Bedroom
- Description: Flooring: Carpet
- Level: Second
- Dimensions: 10.10 x 8.10
Bedroom
- Description: Flooring: Carpet
- Level: Second
- Dimensions: 11.50 x 8.90
Bathroom
- Description: Flooring: Tile
- Features: Two Piece Bathroom
- Level: Main
- Dimensions: 5.00 x 5.00
Bathroom
- Description: Flooring: Tile
- Features: Four Piece Bathroom
- Level: Second
- Dimensions: 11.00 x 4.11
Bathroom
- Description: Flooring: Linoleum
- Level: Basement
- Dimensions: 15.40 x 6.00
Dining room
- Description: Flooring: Wood
- Level: Main
- Dimensions: 8.00 x 8.00
Family room
- Description: Flooring: Laminate
- Level: Basement
- Dimensions: 18.00 x 13.00
Kitchen
- Description: Flooring: Wood
- Level: Main
- Dimensions: 10.00 x 10.00
Living room
- Description: Flooring: Wood
- Level: Main
- Dimensions: 16.00 x 8.50
Utility room
- Description: Flooring: Concrete
- Level: Basement
- Dimensions: 8.30 x 7.00
Heating
- Forced Air, Natural Gas
Cooling
- Central Air
Appliances
- Included: Gas Water Heater, Dryer, Dishwasher, Humidifier, Microwave Hood Fan, Microwave, Refrigerator, Stove, Washer
- Laundry: In Unit
Features
- Central Vacuum Rough-In, Kitchen Exhaust Fan, Window Treatments
- Windows: Window Treatments
- Basement: Full,Finished
Interior area
- Total interior livable area: 1,245 sqft
Property
Parking
- Total spaces: 2
- Parking features: Attached, Concrete, Driveway, One Car Garage, Garage Door Opener, Guest
- Attached garage spaces: 1
- Has uncovered spaces: Yes
- Details: Concrete Drive, Single Drive, Garage Door Remote Num:1
Features
- Patio & porch: Patio
- Exterior features: Sprinkler/Irrigation
Lot
- Features: Backs to Greenbelt/Park, Back Yard, Front Yard, Sprinklers In Ground, Trees
Construction
Type & style
- Home type: Townhouse
- Architectural style: Two Story
- Property subtype: Townhouse, Condominium
- Attached to another structure: Yes
Materials
- Stone, Vinyl Siding, Wood Frame
- Foundation: Concrete Perimeter
- Roof: Asphalt,Shingle
Condition
- Year built: 2012
Community & HOA
Community
- Security: Security System Owned
- Subdivision: Rosewood
HOA
- Has HOA: Yes
- Services included: Common Area Maintenance, Insurance, Maintenance Grounds, Maintenance Structure, Reserve Fund, Sewer, Snow Removal, Trash, Water
- HOA fee: C$440 monthly
- HOA name: Turanich
- HOA phone: 306-652-9777
Location
- Region: Saskatoon
Financial & listing details
- Price per square foot: C$301/sqft
- Annual tax amount: C$3,236
- Date on market: 9/12/2026
- Ownership: Condominium
Price history
| Date | Event | Price |
|---|---|---|
| 9/28/2026 | Contingent | C$374,900C$301/sqft |
Source: Saskatchewan REALTORS® Association #SK048333 Report a problem | ||
| 9/13/2026 | Listed for sale | C$374,900C$301/sqft |
Source: Saskatchewan REALTORS® Association #SK048333 Report a problem | ||
Public tax history
Tax history is unavailable.
Climate risks
Neighborhood: Rosewood
Nearby schools
GreatSchools rating
No schools nearby
We couldn't find any schools near this home.
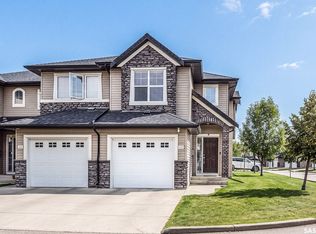
- C$379,9003 bd3 ba1.3k sqft410 Ledingham Way #211, Saskatoon, SK S7V0C4For Sale
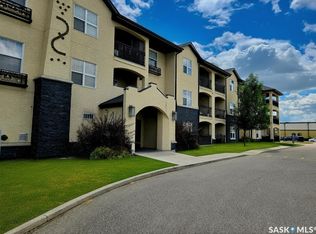
- C$369,9003 bd2 ba1.2k sqft410 Ledingham Way #114, Saskatoon, SK S7V0C4For Sale

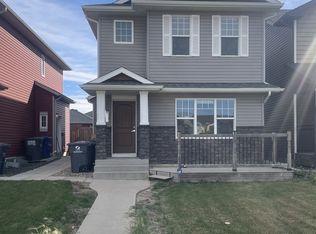
- C$249,9002 bd1 ba936 sqft211 Ledingham St #216, Saskatoon, SK S7V0C5For Sale
- C$1,1951 bd1 ba680 sqft127 Tweed Ln #B, Saskatoon, SK S7V0K1For Rent
Similar homes
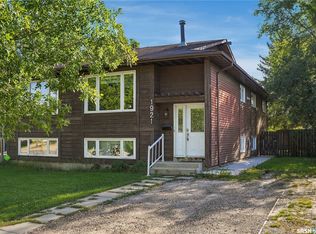
- C$380,0004 bd3 ba996 sqft1921 McKercher Drive, Saskatoon, SK S7J 3W1For Sale
 MLS ID #SK048996, Faruq Hossain, Boyes Group Realty Inc.. Saskatchewan REALTORS® Association
 - C$374,9993 bd2 ba1.2k sqft1303 PATON Crescent #416, Saskatoon, SK S7W 0P7For Sale
 MLS ID #SK049342, Farwah Adnan, Boyes Group Realty Inc.. Saskatchewan REALTORS® Association
 - C$359,9003 bd3 ba1.2k sqft410 Hunter Road #106, Saskatoon, SK S7T 0L5For Sale
 MLS ID #SK048757, Laurie L Forseille, RE/MAX Saskatoon. Saskatchewan REALTORS® Association
 - C$324,9003 bd2 ba1.1k sqft135 Pawlychenko Lane #15, Saskatoon, SK S7V 1J8For Sale
 MLS ID #SK047978, Chiragkumar Chaudhari, eXp Realty. Saskatchewan REALTORS® Association
