The perfect 2bdrm + 2bath renovated condo. Premium location being steps away from Market Mall and Amenities! Quiet well maintained building with all you need. Walk in and love the natural light with the large windows. Great floor plan with living area in the center and separate bedroom and bath on either side. Custom kitchen with beautiful quartz countertops. Newer stainless appliances and excellent storage. Spacious dining area that has wall option for china cabinet. In suite laundry room with space for deep freeze and extra storage. Primary bedroom has large walk in closet and ensuite with walk in shower. All hard surface flooring so great for mobility and cleaning. Underground parking stall with additional private storage unit. West facing balcony makes for the perfect outdoor space along with the convenience of natural gas BBQ line. This unit makes downsizing easy with renovations complete. Building features amenities room with pool table, entertainment, exercise room and secured bike rack area. Walk in and feel at home with a new EASY lifestyle. View today with confidence.
Active
C$355,000
110 Armistice Way #305, Saskatoon, SK S7J 5L8
2beds
2baths
960sqft
Condominium, Apartment
Built in 2005
-- sqft lot
$-- Zestimate®
C$370/sqft
C$496/mo HOA
What's special
Newer stainless appliancesExcellent storageAll hard surface flooring
- 11 days
- 30
- 0
Zillow last checked:
Listing updated:
Listed by:
Jessica Betteridge,
Coldwell Banker Signature
Source: Saskatchewan REALTORS® Association,MLS®#: SK049485Originating MLS®#: Saskatchewan REALTORS Association
Facts & features
Interior
Bedrooms & bathrooms
- Bedrooms: 2
- Bathrooms: 2
Primary bedroom
- Description: Flooring: Laminate
- Level: Main
Bedroom
- Description: Flooring: Laminate
- Level: Main
Other
- Description: Flooring: Linoleum
- Features: Three Piece Bathroom
- Level: Main
Bathroom
- Description: Flooring: Linoleum
- Features: Four Piece Bathroom
- Level: Main
Dining room
- Description: Flooring: Linoleum
- Level: Main
- Dimensions: 10.00 x
Foyer
- Description: Flooring: Linoleum
- Level: Main
Kitchen
- Description: Flooring: Linoleum
- Level: Main
- Dimensions: 10.00 x
Living room
- Description: Flooring: Laminate
- Level: Main
Storage room
- Description: Flooring: Laminate
- Level: Main
Storage room
- Description: Flooring: Concrete
- Level: Basement
Utility room
- Description: Flooring: Linoleum
- Level: Main
Heating
- Baseboard, Hot Water, Natural Gas
Cooling
- Central Air
Appliances
- Included: Dryer, Dishwasher, Freezer, Microwave, Refrigerator, Stove, Washer
- Laundry: In Unit
Features
- Elevator, Window Treatments
- Windows: Window Treatments
Interior area
- Total interior livable area: 960 sqft
Property
Parking
- Total spaces: 1
- Parking features: Underground, Garage Door Opener, Guest
- Has garage: Yes
- Covered spaces: 1
- Details: ,
Accessibility
- Accessibility features: Wheelchair Access
Features
- Patio & porch: Deck
Lot
- Features: Trees
Construction
Type & style
- Home type: Condo
- Property subtype: Condominium, Apartment
- Attached to another structure: Yes
Materials
- Brick, Stucco, Wood Frame
- Roof: Asphalt,Shingle
Condition
- Year built: 2005
Community & HOA
Community
- Features: Elevator, Fitness Center
- Subdivision: Nutana S.C.
HOA
- Has HOA: Yes
- Amenities included: Recreation Room
- Services included: Common Area Maintenance, Heat, Insurance, Maintenance Grounds, Maintenance Structure, Reserve Fund, Sewer, Snow Removal, Trash, Water
- HOA fee: C$496 monthly
- HOA name: SRES
- HOA phone: 306-978-6688
Location
- Region: Saskatoon
Financial & listing details
- Price per square foot: C$370/sqft
- Annual tax amount: C$2,481
- Date on market: 9/24/2026
- Ownership: Condominium
Price history
| Date | Event | Price |
|---|---|---|
| 9/24/2026 | Listed for sale | C$355,000C$370/sqft |
Source: Saskatchewan REALTORS® Association #SK049485 Report a problem | ||
Public tax history
Tax history is unavailable.
Climate risks
Neighborhood: Nutana Suburban Centre
Nearby schools
GreatSchools rating
No schools nearby
We couldn't find any schools near this home.


Similar homes
- C$314,9002 bd2 ba908 sqft106 Armistice Way #113, Saskatoon, SK S7J 2H4For Sale
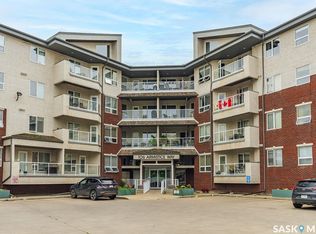 MLS ID #SK049227, Heather Fritz, Boyes Group Realty Inc.. Saskatchewan REALTORS® Association
 - C$365,0002 bd2 ba1.3k sqft1622A Acadia Drive #311, Saskatoon, SK S7H 5H7For Sale
 MLS ID #SK049780, Sheila Ashdown, Century 21 Fusion. Saskatchewan REALTORS® Association
 - C$299,9002 bd2 ba1k sqft1700 Main Street #208, Saskatoon, SK S7H 5S1For Sale
 MLS ID #SK050146, Michelle Butler, Royal LePage Saskatoon Real Estate. Saskatchewan REALTORS® Association
 - C$289,9002 bd2 ba985 sqft333 Nelson Road #214, Saskatoon, SK S7S 1P2For Sale
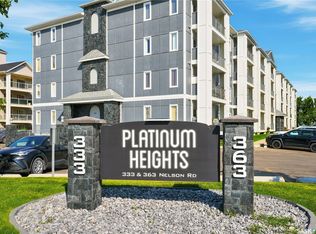 MLS ID #SK050364, Joshua Epp, Realty Executives Saskatoon. Saskatchewan REALTORS® Association
