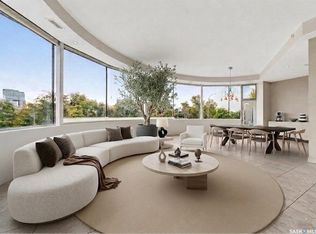
Experience urban living at its finest in one of Saskatoon’s most coveted locations. Perfectly situated within walking distance of the trendy Broadway district, vibrant downtown, scenic Meewasin Valley river parkways, and the University of Saskatchewan, this exceptional two-bedroom condo puts the absolute best of the city right at your doorstep. Outstanding local dining, cozy cafes, and boutique shopping await just steps from your front entrance. Inside, the open-concept layout welcomes you with beautiful, updated laminate flooring that flows seamlessly throughout the space. The bright and inviting living room features sliding patio doors that showcase impressive views while flooding the room with natural light. Adjacent to the dedicated dining area, the white open-galley kitchen comes fully equipped with stainless steel appliances, offering a stylish and functional setting for everyday cooking and entertaining. Designed for ultimate comfort and everyday convenience, the home offers two spacious bedrooms, a full central bathroom, and in-suite laundry. Central air conditioning keeps the interior cool and comfortable during warm summer months, while the building's top-tier amenities—including elevator access, secure underground parking, and a dedicated recreation room—provide total peace of mind and elevated living. Whether you are looking for a vibrant lifestyle or a prime investment, this Broadway gem offers an unbeatable combination of location, quality, and convenience.
Active
C$369,900
UNIT 404-611 University DRIVE, Saskatoon, SK S7N 3Z1
2beds
1baths
958sqft
Condominium
Built in 1989
-- sqft lot
$-- Zestimate®
C$386/sqft
C$550/mo HOA
What's special
Open-concept layoutBeautiful updated laminate flooringSliding patio doorsImpressive viewsNatural lightDedicated dining areaWhite open-galley kitchen
- 14 hours |
- 3 |
- 0 |
Zillow last checked:
Listing updated:
Listed by:
Barry M Chilliak,
Barry Chilliak Realty Inc.,
Sandy Chilliak,
Barry Chilliak Realty Inc.
Source: Saskatchewan REALTORS® Association,MLS®#: SK046700Originating MLS®#: Saskatchewan REALTORS® Association
Facts & features
Interior
Bedrooms & bathrooms
- Bedrooms: 2
- Bathrooms: 1
Primary bedroom
- Features: Room Floor: Vinyl Plank
- Level: Main
- Area: 130 Square Feet
- Dimensions: 13x10
Bedroom
- Features: Room Floor: Vinyl Plank
- Level: Main
- Area: 63 Square Feet
- Dimensions: 7x9
Other
- Features: Room Floor: Vinyl Plank
- Level: Main
Dining room
- Features: Room Floor: Vinyl Plank
- Level: Main
- Area: 86.27 Square Feet
- Dimensions: 10.3x8.5
Kitchen
- Features: Room Floor: Vinyl Plank
- Level: Main
- Area: 74.92 Square Feet
- Dimensions: 9.8x7.9
Laundry
- Features: Room Floor: Vinyl Plank
- Level: Main
Living room
- Features: Room Floor: Vinyl Plank
- Level: Main
- Area: 129.34 Square Feet
- Dimensions: 12.5x10.5
Storage
- Features: Room Floor: Vinyl Plank
- Level: Main
Heating
- Forced Air, Hot Water, Heating Source In Unit
Cooling
- Central Air
Appliances
- Included: Dishwasher Built In, Dryer, Refrigerator, Stove, Washer
- Laundry: In Unit
Features
- Elevator, Storage
- Windows: Window Treatments
- Has fireplace: No
Interior area
- Total structure area: 958
- Total interior livable area: 958 sqft
Property
Parking
- Total spaces: 1
- Parking features: Garage Door Opnr/Control(S)
- Covered spaces: 1
Features
- Exterior features: Balcony
Details
- Other equipment: Intercom
Construction
Type & style
- Home type: Condo
- Property subtype: Condominium
- Attached to another structure: Yes
Materials
- Brick, Stucco
- Roof: Other
Condition
- Year built: 1989
Community & HOA
Community
- Features: Amenities Room, Elevator
- Subdivision: Nutana
HOA
- Has HOA: Yes
- Services included: Common Area Maintenance, Maintenance Structure, Heat, Insurance (Common), Reserve Fund, Sewer, Snow Removal, Water
- HOA fee: C$550 monthly
Location
- Region: Saskatoon
Financial & listing details
- Price per square foot: C$386/sqft
- Annual tax amount: C$3,079
- Date on market: 8/27/2026
- Ownership: Condominium
Price history
| Date | Event | Price |
|---|---|---|
| 8/27/2026 | Listed for sale | C$369,900C$386/sqft |
Source: Saskatchewan REALTORS® Association #SK046700 Report a problem | ||
Public tax history
Tax history is unavailable.
Climate risks
Neighborhood: Nutana
Nearby schools
GreatSchools rating
No schools nearby
We couldn't find any schools near this home.
- C$369,9002 bd1 ba830 sqft611 University Dr #506, Saskatoon, SK S7N3Z1For Sale

- C$1,999,5005 bd4 ba2.8k sqft616 Saskatchewan Cres E, Saskatoon, SK S7N0K9For Sale
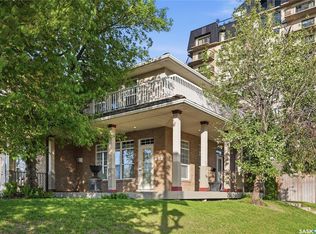
- C$989,0003 bd3 ba1.9k sqft602 Saskatchewan Cres E, Saskatoon, SK S7N0K9For Sale
- C$925,0002 bd2 ba1.4k sqft637 University Dr #306, Saskatoon, SK S7N0H8For Sale

- C$--1 bd1 ba-- sqft514 12th St E #10, Saskatoon, SK S7N0H2Off Market
- C$---- bd1 ba-- sqft514 12th St E #3, Saskatoon, SK S7N0H2Off Market
- C$--1 bd1 ba-- sqft514 12th St E #12, Saskatoon, SK S7N0H2Off Market
- C$--1 bd1 ba-- sqft514 12th St E #8, Saskatoon, SK S7N0H2Off Market
Similar homes
- C$369,9002 bd1 ba830 sqftThe Broadway, Saskatoon, SK S7N 3Z1For SaleMLS ID #SK046766, Mark Prebble, Derrick Stretch Realty Inc.. Saskatchewan REALTORS® Association
- C$464,9002 bd2 ba1.3k sqftUNIT 401-505 12TH STREET E, Saskatoon, SK S7N 4H3For Sale
 MLS ID #SK046375, Kevin Isbister, eXp Realty. Saskatchewan REALTORS® Association
 - C$315,0002 bd2 ba1.1k sqftUNIT 208-1700 Main STREET E, Saskatoon, SK S7H 5S1For Sale
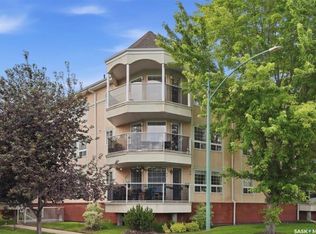 MLS ID #SK046744, Bryanne Miller, Realty Executives Saskatoon. Saskatchewan REALTORS® Association
 - C$384,9002 bd2 ba1.2k sqftThe Renaissance, Saskatoon, SK S7K 6X7For Sale
 MLS ID #SK043281, Jillian Bird, RE/MAX Saskatoon. Saskatchewan REALTORS® Association
 - C$414,9903 bd1 ba847 sqft718 8th STREET E, Saskatoon, SK S7H 0R3For SaleMLS ID #SK046542, Sharlene Sayed, Flex Realty. Saskatchewan REALTORS® Association
- C$400,0002 bd2 ba1k sqftThe Vestel, Saskatoon, SK S7H 0R4For SaleMLS ID #SK045516, Angela Porrelli, LPT Realty. Saskatchewan REALTORS® Association
- C$369,9002 bd2 ba1.1k sqftTribeca, Saskatoon, SK S7H 0K7For SaleMLS ID #SK042393, Michael Kvasnak, Boyes Group Realty Inc.. Saskatchewan REALTORS® Association
- C$409,9003 bd2 ba912 sqft816 4th STREET E, Saskatoon, SK S7H 1K4For SaleMLS ID #SK046706, Linda Pittner, Royal LePage Saskatoon Real Estate. Saskatchewan REALTORS® Association
- C$339,9002 bd1 ba944 sqft1606 5th Ave N #320, Saskatoon, SK S7K 2P5For SaleCentury 21 Canada
- C$359,9001 bd2 ba983 sqftThe Renaissance, Saskatoon, SK S7K 6X7For SaleMLS ID #SK036705, Jackie Sklar, RE/MAX Saskatoon. Saskatchewan REALTORS® Association
- C$439,0002 bd2 ba1.3k sqftThe Renaissance, Saskatoon, SK S7K 6X7For SaleMLS ID #SK045300, Ryan Guenther, Realty Executives Saskatoon. Saskatchewan REALTORS® Association
- C$339,9002 bd1 ba944 sqftThe View, Saskatoon, SK S7K 2P5For SaleMLS ID #SK045162, Morgan Wingate, Century 21 Fusion. Saskatchewan REALTORS® Association
- C$350,0001 bd1 ba936 sqftUNIT 102-222 Saskatchewan CRESCENT E, Saskatoon, SK S7N 0K6For SaleMLS ID #SK044270, Sheri Willick Realty P.C. Inc., Coldwell Banker Signature. Saskatchewan REALTORS® Association
- C$399,0001 bd2 ba1.1k sqftThe Renaissance, Saskatoon, SK S7K 6X7For SaleMLS ID #SK036050, Sarah Vanderlinde, Century 21 Fusion. Saskatchewan REALTORS® Association
- C$439,9003 bd1 ba890 sqft1909 William AVENUE, Saskatoon, SK S7J 1A1For SaleMLS ID #SK046836, Don Jagoe, Realty Executives Saskatoon. Saskatchewan REALTORS® Association
- C$312,5002 bd2 ba959 sqftThe Banks, Saskatoon, SK S7M 1M7For SaleMLS ID #SK046064, Slade Desrochers, TRCG The Realty Consultants Group. Saskatchewan REALTORS® Association
- C$399,9002 bd2 ba1.4k sqftDiscovery Park, Saskatoon, SK S7K 2R2For SaleMLS ID #SK037305, Derrick Stretch, Derrick Stretch Realty Inc.. Saskatchewan REALTORS® Association
- C$329,9002 bd2 ba1k sqftMonticello, Saskatoon, SK S7H 5S1For SaleMLS ID #SK040884, Edward Ramsey, Choice Realty Systems. Saskatchewan REALTORS® Association
- C$299,9002 bd1 ba978 sqftThe Hallmark, Saskatoon, SK S7K 7A9For SaleMLS ID #SK045590, Sunny Li, L&T Realty Ltd.. Saskatchewan REALTORS® Association
- C$299,9002 bd2 ba1.1k sqftDiscovery Park, Saskatoon, SK S7K 2R2For SaleMLS ID #SK045488, Christian Didur, Realty Executives Saskatoon. Saskatchewan REALTORS® Association
