A rare opportunity to own on one of Saskatoon’s most prestigious and sought-after streets — 602 Saskatchewan Crescent East. Perfectly positioned at the iconic corner of Saskatchewan Crescent and Broadway Avenue, this exceptional home offers breathtaking views of the Saskatchewan River, Broadway Bridge, and downtown Saskatoon skyline. With the Meewasin trails, Broadway District, and downtown just steps away, the location is truly unmatched. Opportunities like this are incredibly rare — the last time one of these coveted homes sold on MLS was in 2005. Filled with natural light from expansive windows, the main floor features a spacious living room with gas fireplace, gleaming maple hardwood flooring, an elegant dining area with river views, and a thoughtfully designed kitchen complete with maple cabinetry, granite countertops, island, walk-in pantry, and ample workspace. Patio doors lead to a private, beautifully landscaped yard with brick patio and access to the double detached garage. Upstairs, the impressive primary suite offers a sitting area, dual closets, a luxurious 5-piece ensuite with soaker tub, and access to a covered wrap-around balcony showcasing the South Saskatchewan River. Two additional bedrooms, a full bathroom, and second-floor laundry complete the upper level. The open basement is ready for future development to suit your needs. Updates include new furnace (2026), upstairs carpet (2023), interior paint (2022), maple hardwood flooring in the living area, upper landing, and staircase (2021), and fully tiled walls of 2 pc bathroom (2021). With its striking brick exterior, wrap-around decks, timeless finishes, and unbeatable location, this home offers an exceptional blend of luxury, lifestyle, and city living in the heart of Saskatoon. Buyers to verify measurements.
Active
C$989,000
602 Saskatchewan CRESCENT E, Saskatoon, SK S7N 0K9
3beds
3baths
1,988sqft
Townhouse
Built in 2000
-- sqft lot
$-- Zestimate®
C$497/sqft
C$-- HOA
What's special
Gleaming maple hardwood flooringThoughtfully designed kitchenMaple cabinetryGranite countertopsWalk-in pantryAmple workspaceBrick patio
- 51 days |
- 118 |
- 3 |
Zillow last checked:
Listing updated:
Listed by:
Megan Dyck,
Century 21 Fusion,
Sharon Wingate,
Century 21 Fusion
Source: Saskatchewan REALTORS® Association,MLS®#: SK038122Originating MLS®#: Saskatchewan REALTORS® Association
Facts & features
Interior
Bedrooms & bathrooms
- Bedrooms: 3
- Bathrooms: 3
Primary bedroom
- Features: Room Floor: Carpet
- Level: Second
- Area: 268.1 Square Feet
- Dimensions: 16.02x16.07
Bedroom
- Features: Room Floor: Carpet
- Level: Second
- Area: 132 Square Feet
- Dimensions: 12x11
Bedroom
- Features: Room Floor: Carpet
- Level: Second
- Area: 122.11 Square Feet
- Dimensions: 9.04x13.1
Other
- Features: Room Floor: Tile
- Level: Main
Other
- Features: Room Floor: Tile
- Level: Second
Other
- Features: Room Floor: Tile
- Level: Second
Dining room
- Features: Room Floor: Hardwood
- Level: Main
- Area: 168.75 Square Feet
- Dimensions: 11.03x15
Kitchen
- Features: Room Floor: Tile
- Level: Main
- Area: 251.81 Square Feet
- Dimensions: 16.04x15.05
Living room
- Features: Room Floor: Hardwood
- Level: Main
- Area: 291.63 Square Feet
- Dimensions: 18.11x15.05
Other
- Features: Room Floor: Concrete
- Level: Basement
- Area: 941.65 Square Feet
- Dimensions: 48.11x19.03
Heating
- Forced Air, Natural Gas
Cooling
- Central Air
Appliances
- Included: Water Heater, Gas Water Heater, Dishwasher Built In, Dryer, Refrigerator, Garburator, Microwave Hood Fan, Stove, Washer
Features
- Central Vac Attached, Central Vac Attachments, Vac Power Nozzle
- Windows: Window Treatments
- Basement: Full,Unfinished,Concrete
- Number of fireplaces: 1
- Fireplace features: Gas
Interior area
- Total structure area: 1,988
- Total interior livable area: 1,988 sqft
Property
Parking
- Total spaces: 2
- Parking features: 2 Car Detached, Garage Door Opnr/Control(S)
- Garage spaces: 2
- Details: Parking Size: 23.1x19.1
Features
- Levels: Two
- Stories: 2
- Patio & porch: Patio
- Exterior features: Lawn Back, Lawn Front
- Fencing: Fenced
- On waterfront: Yes
- Waterfront features: Waterfront
- Frontage length: 39.80
Lot
- Size: 5,562 Square Feet
- Dimensions: 139.8
- Features: Corner Lot, Rectangular Lot, Trees/Shrubs, Underground Sprinkler
Construction
Type & style
- Home type: MultiFamily
- Property subtype: Townhouse
- Attached to another structure: Yes
Materials
- Brick, Siding
- Roof: Wood
Condition
- Year built: 2000
Community & HOA
Community
- Security: Alarm Sys Owned
- Subdivision: Nutana
Location
- Region: Saskatoon
Financial & listing details
- Price per square foot: C$497/sqft
- Annual tax amount: C$9,415
- Date on market: 6/3/2026
- Ownership: Freehold
Megan Dyck
Megan Dyck
(306) 260-4548
By pressing Contact Agent, you agree that the real estate professional identified above may call/text you about your search, which may involve use of automated means and pre-recorded/artificial voices. You don't need to consent as a condition of buying any property, goods, or services. Message/data rates may apply. You also agree to our Terms of Use. Zillow does not endorse any real estate professionals. We may share information about your recent and future site activity with your agent to help them understand what you're looking for in a home.
Price history
| Date | Event | Price |
|---|---|---|
| 7/24/2026 | Price change | C$989,000-5.7%C$497/sqft |
Source: Saskatchewan REALTORS® Association #SK038122 Report a problem | ||
| 6/3/2026 | Listed for sale | C$1,049,000C$528/sqft |
Source: Saskatchewan REALTORS® Association #SK038122 Report a problem | ||
Public tax history
Tax history is unavailable.
Climate risks
Neighborhood: Nutana
Nearby schools
GreatSchools rating
No schools nearby
We couldn't find any schools near this home.
- C$399,9002 bd1 ba958 sqft611 University Dr #604, Saskatoon, SK S7N3Z1For Sale
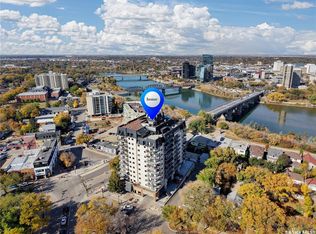
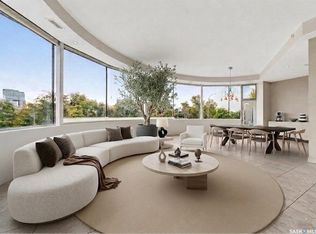
- C$1,999,5005 bd4 ba2.8k sqft616 Saskatchewan Cres E, Saskatoon, SK S7N0K9For Sale
- C$--1 bd1 ba-- sqft514 12th St E #10, Saskatoon, SK S7N0H2Off Market
- C$---- bd1 ba-- sqft514 12th St E #3, Saskatoon, SK S7N0H2Off Market

- C$--1 bd1 ba-- sqft514 12th St E #12, Saskatoon, SK S7N0H2Off Market
- C$--1 bd1 ba-- sqft514 12th St E #8, Saskatoon, SK S7N0H2Off Market
- C$--2 bd1 ba-- sqft514 12th St E #1, Saskatoon, SK S7N0H2Off Market
- C$1,4652 bd1 ba-- sqft514 12th St E #11, Saskatoon, SK S7N0H2For Rent
Similar homes
- C$899,0004 bd3 ba1.4k sqft2113 Spadina CRESCENT E, Saskatoon, SK S7K 0C9For Sale
 MLS ID #SK043362, Linda Pittner, Royal LePage Saskatoon Real Estate. Saskatchewan REALTORS® Association
 - C$609,9004 bd3 ba1.3k sqft627 12th STREET E, Saskatoon, SK S7N 0H3For Sale
 MLS ID #SK043393, Brody Reimer, Coldwell Banker Signature. Saskatchewan REALTORS® Association
 - C$1,150,0004 bd3 ba1.7k sqft823 Temperance STREET, Saskatoon, SK S7N 0M8For Sale
 MLS ID #SK039057, Stacey Edwards, RE/MAX Saskatoon. Saskatchewan REALTORS® Association
 - C$829,9004 bd3 ba2.3k sqft146 Highbury PLACE, Saskatoon, SK S7H 4X7For Sale
 MLS ID #SK042825, Gregg Bamford, Coldwell Banker Signature. Saskatchewan REALTORS® Association
 - C$1,050,0005 bd3 ba1.7k sqft1521 10th AVENUE N, Saskatoon, SK S7K 3A7For SaleMLS ID #SK041977, Drew Tofin, RE/MAX Saskatoon. Saskatchewan REALTORS® Association
- C$889,0004 bd4 ba1.6k sqft1130 11th STREET E, Saskatoon, SK S7H 0G2For SaleMLS ID #SK041290, Don Jagoe, Realty Executives Saskatoon. Saskatchewan REALTORS® Association
- C$559,9003 bd3 ba1.7k sqft704 Mcpherson AVENUE, Saskatoon, SK S7N 0X8For SaleMLS ID #SK042898, Shaelene Gudmundson, Realty Executives Saskatoon. Saskatchewan REALTORS® Association
- C$624,9003 bd3 ba1.8k sqft1412 Main STREET, Saskatoon, SK S7H 0L6For SaleMLS ID #SK041635, Dale Clark, Realty Executives Saskatoon. Saskatchewan REALTORS® Association
- C$599,0003 bd4 ba1.5k sqft1623 Broadway AVENUE, Saskatoon, SK S7H 2B2For SaleMLS ID #SK042944, Brody Reimer, Coldwell Banker Signature. Saskatchewan REALTORS® Association
- C$789,0003 bd3 ba1.7k sqft1325 Elliott STREET, Saskatoon, SK S7N 0V7For SaleMLS ID #SK042568, Guy Fortier, M Realty. Saskatchewan REALTORS® Association
- C$699,9003 bd2 ba1.3k sqft1201 Spadina CRESCENT W, Saskatoon, SK S7M 1P4For SaleMLS ID #SK043380, Dawn Foord, Coldwell Banker Signature. Saskatchewan REALTORS® Association
- C$884,9003 bd3 ba1.9k sqft317 11th STREET, Saskatoon, SK S7N 0E5For SaleMLS ID #SK036889, Travis Nutting, Realty Executives Saskatoon. Saskatchewan REALTORS® Association
- C$649,9004 bd2 ba1.9k sqft710 McPherson Ave, Saskatoon, SK S7N 0X8For SaleCentury 21 Canada
- C$789,9004 bd4 ba2.7k sqft1004 University DRIVE, Saskatoon, SK S7N 0K3For SaleMLS ID #SK039697, Heather Fritz, Boyes Group Realty Inc.. Saskatchewan REALTORS® Association
- C$899,9003 bd3 ba1.7k sqft1139 13th STREET E, Saskatoon, SK S7H 0B8For SaleMLS ID #SK041016, Heather Fritz, Boyes Group Realty Inc.. Saskatchewan REALTORS® Association
- C$799,7502 bd2 ba1.3k sqftLuxe, Saskatoon, SK S7N 1B7For SaleMLS ID #SK042496, Cindy Baliski, Coldwell Banker Signature. Saskatchewan REALTORS® Association
- C$849,0004 bd2 ba1.3k sqft516 Lake CRESCENT, Saskatoon, SK S7H 3A4For SaleMLS ID #SK040269, Christian Didur, Realty Executives Saskatoon. Saskatchewan REALTORS® Association
- C$499,9002 bd4 ba1k sqftVillagio, Saskatoon, SK S7N 0P6For SaleMLS ID #SK043085, Mitchell Stretch, Derrick Stretch Realty Inc.. Saskatchewan REALTORS® Association
- C$709,9003 bd3 ba1.8k sqft1514 Ewart AVENUE, Saskatoon, SK S7H 2K8For SaleMLS ID #SK043231, Dustin Sikler, eXp Realty. Saskatchewan REALTORS® Association
- C$1,100,0004 bd4 ba2.7k sqft3834 Balfour PLACE, Saskatoon, SK S7H 3Z7For SaleMLS ID #SK042776, Ellen Nasser, The Agency Saskatoon. Saskatchewan REALTORS® Association
