Welcome to this exceptional new build in the heart of Nutana, where modern luxury meets one of Saskatoon’s most iconic views. Thoughtfully designed with upscale finishes and contemporary architecture, this stunning home offers an elevated lifestyle just steps from the riverbank and Broadway District. The open-concept main floor is flooded with natural light and features soaring ceilings, designer finishes, and seamless flow throughout the living, dining, and kitchen spaces — ideal for both everyday living and entertaining. The chef-inspired kitchen showcases premium cabinetry, quartz countertops, and a large island designed for gathering. Upstairs, spacious bedrooms and beautifully appointed bathrooms provide comfort and functionality, while the primary suite offers a true retreat with spa-inspired ensuite and walk-in closet. The showpiece of this home is the incredible rooftop patio featuring panoramic views overlooking the South Saskatchewan River and Saskatoon skyline — the perfect space to entertain guests, unwind at sunset, or enjoy city living, thoughtful modern design throughout, and a prime location near river trails, local cafés, restaurants, and downtown amenities. A rare opportunity to own a luxury new build with rooftop river views in one of Saskatoon’s most sought-after neighbourhoods.
Active
C$864,900
317 11th Street E, Saskatoon, SK S7N 0E5
3beds
3baths
1,901sqft
Single Family Residence
Built in 2026
3,775 Square Feet Lot
$-- Zestimate®
C$455/sqft
C$-- HOA
What's special
Upscale finishesOpen-concept main floorFlooded with natural lightSoaring ceilingsDesigner finishesChef-inspired kitchenPremium cabinetry
- 13 hours
- 14
- 0
Zillow last checked:
Listing updated:
Listed by:
Travis Nutting,
Realty Executives Saskatoon
Source: Saskatchewan REALTORS® Association,MLS®#: SK051480Originating MLS®#: Saskatchewan REALTORS Association
Facts & features
Interior
Bedrooms & bathrooms
- Bedrooms: 3
- Bathrooms: 3
Primary bedroom
- Description: Flooring: Carpet
- Level: Second
- Dimensions: 14.00 x 12.00
Bedroom
- Description: Flooring: Carpet
- Level: Second
- Dimensions: 12.00 x 9.00
Bedroom
- Description: Flooring: Carpet
- Level: Second
- Dimensions: 12.00 x 9.00
Bathroom
- Description: Flooring: Laminate
- Features: Two Piece Bathroom
- Level: Main
Other
- Description: Flooring: Tile
- Features: Four Piece Bathroom
- Level: Second
Bathroom
- Description: Flooring: Tile
- Features: Four Piece Bathroom
- Level: Second
Dining room
- Description: Flooring: Laminate
- Level: Main
- Dimensions: 13.00 x 12.00
Kitchen
- Description: Flooring: Laminate
- Level: Main
- Dimensions: 19.00 x 15.00
Laundry
- Description: Flooring: Tile
- Level: Second
Living room
- Description: Flooring: Laminate
- Level: Main
- Dimensions: 17.00 x 13.00
Mud room
- Description: Flooring: Laminate
- Level: Main
Heating
- Forced Air, Natural Gas
Cooling
- Central Air
Appliances
- Included: Gas Water Heater, Dryer, Dishwasher, Microwave, Refrigerator, Stove, Washer
Features
- Kitchen Exhaust Fan
- Basement: Full,Unfinished,Sump Pump
- Number of fireplaces: 1
- Fireplace features: Electric
Interior area
- Total interior livable area: 1,901 sqft
Property
Parking
- Total spaces: 2
- Parking features: Parking Pad
- Has uncovered spaces: Yes
- Details: ,
Features
- Patio & porch: Balcony, Deck
- Fencing: Partial
Lot
- Size: 3,775 Square Feet
- Dimensions: 25.00 x 151
- Features: Backs to Greenbelt/Park, Back Yard, Front Yard, Trees
Construction
Type & style
- Home type: SingleFamily
- Architectural style: Two Story
- Property subtype: Single Family Residence
Materials
- Brick, Composite Siding, Wood Frame
- Foundation: Concrete Perimeter
- Roof: Asphalt,Shingle
Condition
- Year built: 2026
Utilities & green energy
- Electric: 220 Volts
Community & HOA
Community
- Subdivision: Nutana
Location
- Region: Saskatoon
Financial & listing details
- Price per square foot: C$455/sqft
- Date on market: 10/19/2026
- Ownership: Freehold
Price history
| Date | Event | Price |
|---|---|---|
| 10/20/2026 | Listed for sale | C$864,900C$455/sqft |
Source: Saskatchewan REALTORS® Association #SK051480 Report a problem | ||
Public tax history
Tax history is unavailable.
Climate risks
Neighborhood: Nutana
Nearby schools
GreatSchools rating
No schools nearby
We couldn't find any schools near this home.

Similar homes
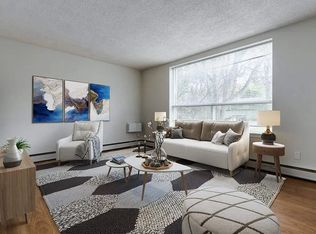
- C$649,9004 bd4 ba1.6k sqft1415 Pringle Crescent, Saskatoon, SK S7T 0S6For Sale
 MLS ID #SK051424, Mitchell Stretch, Derrick Stretch Realty Inc.. Saskatchewan REALTORS® Association
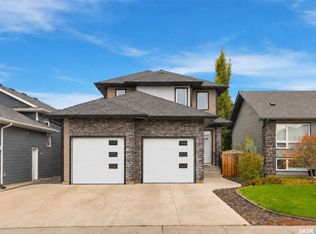
 - C$869,0003 bd3 ba2.1k sqft102 Cockcroft Manor, Saskatoon, SK S7V 1Y5New Construction
 MLS ID #SK032761, Sara Henao Zuleta, Century 21 Fusion. Saskatchewan REALTORS® Association
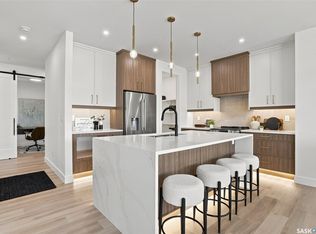
 - C$484,9003 bd3 ba1.7k sqft704 Mcpherson Avenue, Saskatoon, SK S7N 0X8For Sale
 MLS ID #SK049464, Shaelene Gudmundson, Realty Executives Saskatoon. Saskatchewan REALTORS® Association
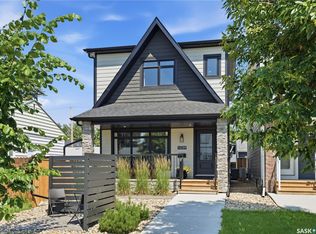
 - C$745,0004 bd4 ba1.6k sqft1039 4th Street E, Saskatoon, SK S7K 1K6For Sale
 MLS ID #SK047922, Jessica Betteridge, Coldwell Banker Signature. Saskatchewan REALTORS® Association
