Modern, spacious, and designed for the way families actually live, this impressive Brighton home has room for everyone — and a backyard you’ll love spending time in. With over 2,050 sq. ft. of finished living space, this executive two-storey offers a thoughtful layout, stylish finishes, and plenty of flexibility. The main floor is bright and open, with the kitchen taking centre stage. A large island, abundant cabinetry, and walk-through pantry provide plenty of space for cooking, entertaining, and everyday family life, while the pantry offers the added convenience of connecting directly to the double attached garage. From the kitchen, the home flows effortlessly into the dining and living areas at the back, creating a welcoming space for everything from morning routines to weekend gatherings. Step outside and you’ll find one of the home's standout features — an incredible, low-maintenance backyard designed for entertaining and relaxing. The three-tier deck creates multiple spaces for outdoor dining, lounging, BBQs, and enjoying summer evenings with family and friends. Prefer more green space? The Sellers are willing to replace the existing gravel with grass, allowing the new owners to create the backyard that works best for them. Upstairs, three generous bedrooms include a spacious primary suite complete with a luxurious 5-piece ensuite. A dedicated laundry room adds everyday convenience, while the large bonus room offers endless possibilities as a family room, office, playroom, or potential fourth bedroom. Set in the vibrant community of Brighton, this home is close to parks, schools, walking paths, shopping, restaurants, and everyday amenities. With its generous living space, double attached garage, flexible bonus room, and exceptional outdoor setup, this is a home built to grow with your family.
Active
C$659,900
247 Prasad Manor, Saskatoon, SK S7V 1L5
3beds
3baths
2,079sqft
Single Family Residence
Built in 2024
3,902 Square Feet Lot
$-- Zestimate®
C$317/sqft
C$-- HOA
What's special
- 13 days
- 18
- 2
Zillow last checked:
Listing updated:
Listed by:
Bryanne Miller,
Realty Executives Saskatoon
Source: Saskatchewan REALTORS® Association,MLS®#: SK050110Originating MLS®#: Saskatchewan REALTORS Association
Facts & features
Interior
Bedrooms & bathrooms
- Bedrooms: 3
- Bathrooms: 3
Primary bedroom
- Description: Flooring: Carpet
- Level: Second
- Dimensions: 13.00 x 13.00
Bedroom
- Description: Flooring: Carpet
- Level: Second
- Dimensions: 10.00 x 13.00
Bedroom
- Description: Flooring: Carpet
- Level: Second
- Dimensions: 10.00 x 10.00
Bathroom
- Description: Flooring: Vinyl
- Features: Two Piece Bathroom
- Level: Main
- Dimensions: 7.00 x 4.00
Bathroom
- Description: Flooring: Vinyl
- Features: Four Piece Bathroom
- Level: Second
- Dimensions: 10.00 x 5.00
Other
- Description: Flooring: Vinyl
- Features: Five Piece Bathroom
- Level: Second
- Dimensions: 9.00 x 11.80
Bonus room
- Description: Flooring: Carpet
- Level: Second
- Dimensions: 12.00 x 14.00
Dining room
- Description: Flooring: Plank,Vinyl
- Level: Main
- Dimensions: 10.00 x 13.00
Great room
- Description: Flooring: Plank,Vinyl
- Level: Main
- Dimensions: 9.30 x 10.00
Kitchen
- Description: Flooring: Plank,Vinyl
- Level: Main
- Dimensions: 9.00 x 12.00
Laundry
- Description: Flooring: Vinyl
- Level: Second
- Dimensions: 6.00 x 9.00
Living room
- Description: Flooring: Plank,Vinyl
- Level: Main
- Dimensions: 13.00 x 14.00
Heating
- Forced Air, Natural Gas
Appliances
- Included: Electric Water Heater, Gas Water Heater, Dryer, Dishwasher, Refrigerator, Stove, Washer
Features
- Kitchen Exhaust Fan, Window Treatments
- Windows: Window Treatments
- Basement: Full,Unfinished,Sump Pump
Interior area
- Total interior livable area: 2,079 sqft
Property
Parking
- Total spaces: 4
- Parking features: Attached, Concrete, Driveway, Two Car Garage, Parking Space(s)
- Attached garage spaces: 2
- Has uncovered spaces: Yes
- Details: Concrete Drive, Double Drive,
Features
- Patio & porch: Deck
- Fencing: Fenced
Lot
- Size: 3,902 Square Feet
- Dimensions: 34.00 x 114.8
- Features: Rectangular, Rectangular Lot, Front Yard
Construction
Type & style
- Home type: SingleFamily
- Architectural style: Two Story
- Property subtype: Single Family Residence
Materials
- Stone, Wood Frame
- Foundation: Concrete Perimeter
- Roof: Asphalt,Shingle
Condition
- Year built: 2024
Community & HOA
Community
- Subdivision: Brighton
Location
- Region: Saskatoon
Financial & listing details
- Price per square foot: C$317/sqft
- Annual tax amount: C$6,376
- Date on market: 10/1/2026
- Ownership: Freehold
Price history
| Date | Event | Price |
|---|---|---|
| 10/1/2026 | Price change | C$659,900-5.7%C$317/sqft |
Source: Saskatchewan REALTORS® Association #SK050110 Report a problem | ||
| 6/3/2026 | Listed for sale | C$699,900C$337/sqft |
Source: Saskatchewan REALTORS® Association #SK038110 Report a problem | ||
Public tax history
Tax history is unavailable.
Climate risks
Neighborhood: Brighton
Nearby schools
GreatSchools rating
No schools nearby
We couldn't find any schools near this home.


Similar homes
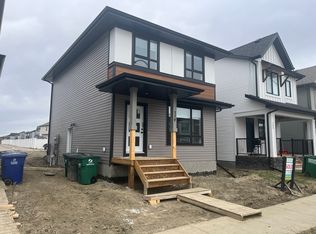
- C$749,9003 bd3 ba2k sqft246 Prasad Manor, Saskatoon, SK S7V 1L4For Sale
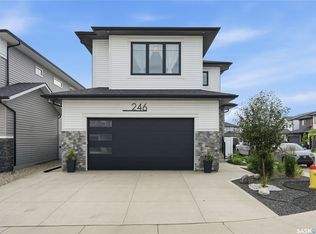 MLS ID #SK050396, Eric Wilkinson, Century 21 Fusion. Saskatchewan REALTORS® Association
 - C$679,9005 bd4 ba2.2k sqft578 McFaull Crescent, Saskatoon, SK S7V 0T3For Sale
 MLS ID #SK047966, Jacqueline Dolynny, Boyes Group Realty Inc.. Saskatchewan REALTORS® Association
 - C$664,9004 bd4 ba1.6k sqft377 Germain Manor, Saskatoon, SK S7V 0V1For Sale
 MLS ID #SK044341, Loretta Flaman, Boyes Group Realty Inc.. Saskatchewan REALTORS® Association
 - C$659,9004 bd3 ba2k sqft345 Cockcroft Street, Saskatoon, SK S7V 1Y8New Construction
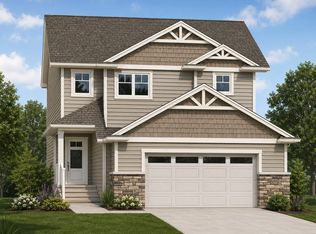 MLS ID #SK048199, Dave Rempel, RE/MAX Saskatoon. Saskatchewan REALTORS® Association
