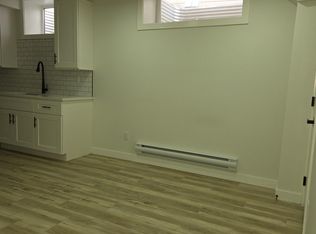
Welcome to this beautiful modified bi-level in the sought-after community of Brighton, offering style, space, and convenience for the whole family. Fully finished from top to bottom, this impressive home features 5 spacious bedrooms and 3 full bathrooms, making it perfect for growing families or those needing extra room to live and entertain. Enjoy upgraded finishes from the builder, adding quality and modern appeal throughout. Situated on a desirable corner lot, the property also offers a double attached garage, completed landscaping, and a fully finished backyard with a generous deck—ideal for summer gatherings and outdoor relaxation. Perfectly located across from an elementary school and within walking distance to Brighton Pond and one of the many playgrounds the community has to offer, this home combines comfort, function, and an unbeatable family-friendly location.
Active
C$639,900
403 Delainey Road, Saskatoon, SK S7V 0N4
5beds
3baths
1,394sqft
Single Family Residence
Built in 2017
4,207 Square Feet Lot
$-- Zestimate®
C$459/sqft
C$-- HOA
What's special
Modified bi-levelDesirable corner lotDouble attached garageCompleted landscaping
- 193 days
- 38
- 2
Zillow last checked:
Listing updated:
Listed by:
Steven Istifo,
Boyes Group Realty Inc.
Source: Saskatchewan REALTORS® Association,MLS®#: SK034355Originating MLS®#: Saskatchewan REALTORS Association
Facts & features
Interior
Bedrooms & bathrooms
- Bedrooms: 5
- Bathrooms: 3
Primary bedroom
- Description: Flooring: Carpet
- Level: Second
- Dimensions: 14.20 x 11.60
Bedroom
- Description: Flooring: Carpet
- Level: Main
- Dimensions: 10.00 x 12.60
Bedroom
- Description: Flooring: Carpet
- Level: Main
- Dimensions: 10.30 x 9.60
Bedroom
- Description: Flooring: Laminate
- Level: Basement
- Dimensions: 11.00 x 10.60
Bedroom
- Description: Flooring: Laminate
- Level: Basement
- Dimensions: 8.60 x 11.10
Bathroom
- Description: Flooring: Vinyl
- Features: Four Piece Bathroom
- Level: Main
Other
- Description: Flooring: Vinyl
- Features: Four Piece Bathroom
- Level: Second
Bathroom
- Description: Flooring: Vinyl
- Features: Four Piece Bathroom
- Level: Basement
Dining room
- Description: Flooring: Laminate
- Level: Main
- Dimensions: 10.00 x 13.10
Family room
- Description: Flooring: Laminate
- Level: Basement
- Dimensions: 16.60 x 16.00
Kitchen
- Description: Flooring: Laminate
- Level: Main
- Dimensions: 10.00 x 13.10
Living room
- Description: Flooring: Laminate
- Level: Main
- Dimensions: 14.00 x 12.00
Utility room
- Description: Flooring: Other
- Level: Basement
Heating
- Forced Air, Natural Gas
Cooling
- Central Air
Appliances
- Included: Gas Water Heater, Dryer, Dishwasher, Humidifier, Refrigerator, Stove, Washer
Features
- Kitchen Exhaust Fan, Window Treatments
- Windows: Window Treatments
- Basement: Full,Finished,Sump Pump
- Number of fireplaces: 1
- Fireplace features: Electric
Interior area
- Total interior livable area: 1,394 sqft
Property
Parking
- Total spaces: 4
- Parking features: Attached, Concrete, Driveway, Two Car Garage, Parking Space(s), Garage Door Opener
- Attached garage spaces: 2
- Has uncovered spaces: Yes
- Details: Concrete Drive, Double Drive, Garage Door Remote Num:2
Features
- Exterior features: Sprinkler/Irrigation
Lot
- Size: 4,207 Square Feet
- Features: Irregular Lot, Sprinklers In Ground
Construction
Type & style
- Home type: SingleFamily
- Architectural style: Bi-Level
- Property subtype: Single Family Residence
Materials
- Stone, Wood Frame
- Foundation: Concrete Perimeter
- Roof: Asphalt,Shingle
Condition
- Year built: 2017
Community & HOA
Community
- Security: Security System Leased
- Subdivision: Brighton
Location
- Region: Saskatoon
Financial & listing details
- Price per square foot: C$459/sqft
- Annual tax amount: C$4,273
- Date on market: 4/29/2026
- Ownership: Freehold
Price history
| Date | Event | Price |
|---|---|---|
| 8/17/2026 | Price change | C$639,900-1.5%C$459/sqft |
Source: Saskatchewan REALTORS® Association #SK034355 Report a problem | ||
| 4/29/2026 | Listed for sale | C$649,900C$466/sqft |
Source: Saskatchewan REALTORS® Association #SK034355 Report a problem | ||
Public tax history
Tax history is unavailable.
Climate risks
Neighborhood: Brighton
Nearby schools
GreatSchools rating
No schools nearby
We couldn't find any schools near this home.

Similar homes
- C$724,9004 bd4 ba2k sqft311 Dagnone Crescent, Saskatoon, SK S7V 0P7For Sale
 MLS ID #SK052797, Blair Voth Miller, Realty Executives Saskatoon. Saskatchewan REALTORS® Association
- C$774,9005 bd4 ba2k sqft250 Skopik Crescent, Saskatoon, SK S7V 0V7For Sale
 MLS ID #SK052920, Mitch Butler, Realty Executives Saskatoon. Saskatchewan REALTORS® Association
- C$569,9004 bd4 ba1.4k sqft2807 Rosewood Drive, Saskatoon, SK S7V 1R4For Sale
 MLS ID #SK052939, Chris Craik, Boyes Group Realty Inc.. Saskatchewan REALTORS® Association
- C$639,9004 bd3 ba1.3k sqft310 Burgess Crescent, Saskatoon, SK S7V 0S3For Sale
 MLS ID #SK052089, Mitchell Stretch, Derrick Stretch Realty Inc.. Saskatchewan REALTORS® Association
