Welcome to this immaculate 1684 sq ft two-story, fully finished home complete with a 1 bedroom legal suite designed for modern living. A generous foyer welcomes you upon arrival. The main floor features a bright,seamless open-concept layout connecting the family room and dining area and a chef-inspired kitchen. Here you will find premium kitchen finishes including a large,quartz island, a spacious walk-in pantry, modern soft-close cabinetry, Moen fixtures,stylish silver Beckett lighting and complete with a full stainless steel appliance package. The well appointed 2pc washroom and laundry room adds convenience complete with washer and dryer. Directly off of the dining room, a garden door opens to a beautiful,composite deck that is perfect for outdoor entertaining looking out onto the zero maintenance,fully fenced and professionally landscaped yard! Descending upstairs you will find a generous primary suite with walk in closet and 4pce ensuite, 2 additional bedrooms and a 4pce bathroom. The basement is complete with a 1 bedroom basement suite the echos the quality of the main floor. The functional,executive design makes the most of its footprint with a beautiful kitchen with sit up island that opens to the family room, bedroom , laundry room and 4pce bath. You will enjoy the benefits of a 2 car attached garage that is heated and insulated for the cold winter days. Additonal features: central air, patio, and blind package in the basement. This Brighton beauty is a must see!
Active
C$694,999
377 Germain MANOR, Saskatoon, SK S7V 0V1
4beds
4baths
1,684sqft
Single Family Residence
Built in 2022
-- sqft lot
$-- Zestimate®
C$413/sqft
C$-- HOA
What's special
Generous foyerChef-inspired kitchenPremium kitchen finishesSpacious walk-in pantryModern soft-close cabinetryMoen fixturesStylish silver beckett lighting
- 4 hours |
- 2 |
- 0 |
Zillow last checked:
Listing updated:
Listed by:
Loretta Flaman,
Boyes Group Realty Inc.
Source: Saskatchewan REALTORS® Association,MLS®#: SK044341Originating MLS®#: Saskatchewan REALTORS® Association
Facts & features
Interior
Bedrooms & bathrooms
- Bedrooms: 4
- Bathrooms: 4
Primary bedroom
- Features: Room Floor: Laminate
- Level: Second
- Area: 174.17 Square Feet
- Dimensions: 12.8x13.9
Bedroom
- Features: Room Floor: Laminate
- Level: Second
- Area: 138 Square Feet
- Dimensions: 11.06x12
Bedroom
- Features: Room Floor: Laminate
- Level: Second
- Area: 120 Square Feet
- Dimensions: 12x10
Bedroom
- Features: Room Floor: Laminate
- Level: Basement
- Area: 80 Square Feet
- Dimensions: 10x8
Other
- Features: Room Floor: Laminate
- Level: Main
- Dimensions: -x-
Other
- Features: Room Floor: Tile
- Level: Second
- Area: 46.25 Square Feet
- Dimensions: 9.3x5
Other
- Features: Room Floor: Linoleum
- Level: Basement
- Dimensions: -x-
Other
- Features: Room Floor: Tile
- Level: Second
- Dimensions: -x-
Dining room
- Features: Room Floor: Laminate
- Level: Main
- Area: 143 Square Feet
- Dimensions: 13x11
Family room
- Features: Room Floor: Laminate
- Level: Basement
- Area: 183.1 Square Feet
- Dimensions: 15.7x11.9
Foyer
- Features: Room Floor: Laminate
- Level: Main
- Area: 49.11 Square Feet
- Dimensions: 8.8x5.8
Kitchen
- Features: Room Floor: Laminate
- Level: Main
- Area: 137.5 Square Feet
- Dimensions: 11x12.6
Other
- Features: Room Floor: Laminate
- Level: Basement
- Area: 74 Square Feet
- Dimensions: 9.3x8
Laundry
- Features: Room Floor: Laminate
- Level: Main
- Area: 50.42 Square Feet
- Dimensions: 9.2x5.6
Laundry
- Features: Room Floor: Laminate
- Level: Basement
- Dimensions: -x-
Living room
- Features: Room Floor: Laminate
- Level: Main
- Area: 160 Square Feet
- Dimensions: 12x13.4
Heating
- Baseboard, Natural Gas
Cooling
- Central Air
Appliances
- Included: Water Heater, Gas Water Heater, Dishwasher Built In, Dryer, Refrigerator, Microwave Hood Fan, Stove, Washer
Features
- T.V. Mounts
- Windows: Window Treatments
- Basement: Full,Sump Pump,Concrete,Separate Entry
- Has fireplace: No
Interior area
- Total structure area: 1,684
- Total interior livable area: 1,684 sqft
Video & virtual tour
Property
Parking
- Total spaces: 4
- Parking features: 2 Car Attached, Garage Door Opnr/Control(S), Heated Garage, Concrete Driveway, Double Driveway
- Attached garage spaces: 2
- Has uncovered spaces: Yes
- Details: Parking Size: 24.0x20.0
Features
- Levels: Two
- Stories: 2
- Patio & porch: Patio
- Exterior features: Lawn Front
- Frontage length: 34.00
Lot
- Dimensions: 120
- Features: Rectangular Lot, Underground Sprinkler
Details
- Other equipment: Air Exchanger
Construction
Type & style
- Home type: SingleFamily
- Property subtype: Single Family Residence
Materials
- Siding, Stone
- Roof: Asphalt
Condition
- Year built: 2022
Community & HOA
Community
- Subdivision: Brighton
Location
- Region: Saskatoon
Financial & listing details
- Price per square foot: C$413/sqft
- Annual tax amount: C$5,846
- Date on market: 8/4/2026
- Exclusions: Water Softener
- Ownership: Freehold
Loretta Flaman
Loretta Flaman
(306) 281-4303
By pressing Contact Agent, you agree that the real estate professional identified above may call/text you about your search, which may involve use of automated means and pre-recorded/artificial voices. You don't need to consent as a condition of buying any property, goods, or services. Message/data rates may apply. You also agree to our Terms of Use. Zillow does not endorse any real estate professionals. We may share information about your recent and future site activity with your agent to help them understand what you're looking for in a home.
Price history
| Date | Event | Price |
|---|---|---|
| 8/4/2026 | Listed for sale | C$694,999C$413/sqft |
Source: Saskatchewan REALTORS® Association #SK044341 Report a problem | ||
Public tax history
Tax history is unavailable.
Climate risks
Neighborhood: Brighton
Nearby schools
GreatSchools rating
No schools nearby
We couldn't find any schools near this home.
- C$--3 bd3 ba1.4k sqft519 McFaull Cres #A, Saskatoon, SK S7V0T1Off Market

- C$679,9004 bd4 ba1.7k sqft421 Germain Mnr, Saskatoon, SK S7V0V1For Sale

- C$739,9005 bd4 ba2.2k sqft578 McFaull Cres, Saskatoon, SK S7V0T3For Sale
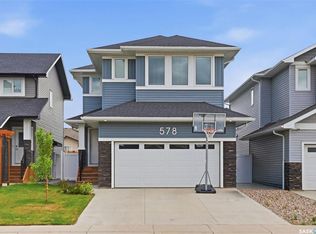
- C$723,9003 bd3 ba2.1k sqft465 Germain Mnr, Saskatoon, SK S7V0T9For Sale

- C$2,1503 bd2 ba1.2k sqft942 McFaull Mnr, Saskatoon, SK S7V0S7For Rent
- C$--3 bd2 ba1.2k sqft938 McFaull Mnr #760665, Saskatoon, SK S7V0S7Off Market
- C$--2 bd1 ba-- sqft938 McFaull Mnr #708247, Saskatoon, SK S7V0S7Off Market
- C$445,0001 bd2 ba1k sqft103 Westfield Rd, Saskatoon, SK S7V0T8For Sale
Similar homes
- C$679,9004 bd4 ba1.7k sqft421 Germain MANOR, Saskatoon, SK S7V 0V1For SaleMLS ID #SK042244, Courtney Tait, Realty Executives Saskatoon. Saskatchewan REALTORS® Association
- C$699,9004 bd4 ba1.8k sqft246 Katz COURT, Saskatoon, SK S7H 4R1For Sale
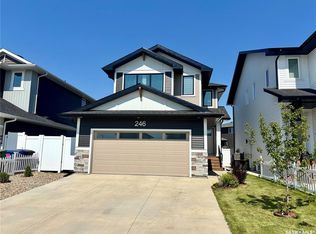 MLS ID #SK044408, Jordan Boyes, Boyes Group Realty Inc.. Saskatchewan REALTORS® Association
 - C$675,0003 bd3 ba1.6k sqft918 3rd STREET, Saskatoon, SK S7H 1M7For Sale
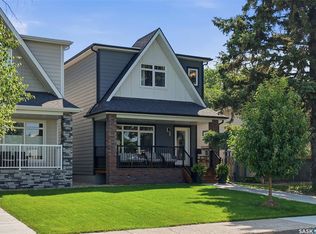 MLS ID #SK044432, Morgan Wotherspoon, Realty Executives Saskatoon. Saskatchewan REALTORS® Association
 - C$694,9003 bd3 ba1.7k sqft319 Skopik CRESCENT, Saskatoon, SK S7V 0V5For Sale
 MLS ID #SK035529, Shekhar Shukla, RE/MAX Saskatoon. Saskatchewan REALTORS® Association
 - C$739,9005 bd4 ba2.2k sqft578 McFaull CRESCENT, Saskatoon, SK S7V 0T3For SaleMLS ID #SK037883, Jacqueline Dolynny, Boyes Group Realty Inc.. Saskatchewan REALTORS® Association
- C$729,9006 bd4 ba2.1k sqft161 Dubois CRESCENT, Saskatoon, SK S7V 0R5For SaleMLS ID #SK040184, Hasan Sharif, eXp Realty. Saskatchewan REALTORS® Association
- C$824,9004 bd4 ba1.8k sqft302 Chelsom MANOR, Saskatoon, SK S7V 1R3For SaleMLS ID #SK043050, Eryn Kaye, Coldwell Banker Signature. Saskatchewan REALTORS® Association
- C$714,9004 bd3 ba1.9k sqft190 Doran WAY, Saskatoon, SK S7V 0Z7For SaleMLS ID #SK039473, Jordan Boyes, Boyes Group Realty Inc.. Saskatchewan REALTORS® Association
- C$769,9003 bd3 ba2k sqft+, Saskatoon, SK S7V 0N4For SaleMLS ID #SK037361, Daryl A Renneberg, North Ridge Realty Ltd.. Saskatchewan REALTORS® Association
- C$799,9005 bd4 ba2k sqft250 Skopik CRESCENT, Saskatoon, SK S7V 0V7For SaleMLS ID #SK040664, Mitch Butler, Realty Executives Saskatoon. Saskatchewan REALTORS® Association
- C$749,9004 bd4 ba2k sqft387 Underhill BEND, Saskatoon, SK S7V 0N1For SaleMLS ID #SK039005, Orishia Benevelli, Coldwell Banker Signature. Saskatchewan REALTORS® Association
- C$599,9004 bd4 ba1.6k sqft1115 WERSCHNER CRESCENT, Saskatoon, SK S7V 0A7For SaleMLS ID #SK043726, Don McIvor, Royal LePage Varsity. Saskatchewan REALTORS® Association
- C$674,9005 bd4 ba1.5k sqft671 Underhill ROAD, Saskatoon, SK S7V 1N8For SaleMLS ID #SK040764, UMANG GAJJAR, Realty Executives Saskatoon. Saskatchewan REALTORS® Association
- C$639,9004 bd4 ba1.7k sqft247 Thakur STREET, Saskatoon, SK S7W 1C5For SaleMLS ID #SK043759, Brent Herman, Realty Executives Saskatoon. Saskatchewan REALTORS® Association
- C$729,9005 bd4 ba1.4k sqft1513 Prince Of Wales AVENUE, Saskatoon, SK S7K 3E1For SaleMLS ID #SK043003, Nino Oliva, Boyes Group Realty Inc.. Saskatchewan REALTORS® Association
- C$789,9002 bd4 ba1.1k sqftChateau Bungalows, Saskatoon, SK S7V 1X1For SaleMLS ID #SK044052, Jeff Will, RE/MAX Saskatoon. Saskatchewan REALTORS® Association
- C$577,9004 bd3 ba1.1k sqft418 Greaves CRESCENT, Saskatoon, SK S7W 1A9For SaleMLS ID #SK043814, Jeff Will, RE/MAX Saskatoon. Saskatchewan REALTORS® Association
- C$599,9004 bd3 ba1.8k sqft770 Nazarali UNION, Saskatoon, SK S7V 1X4For SaleMLS ID #SK044076, Dave Rempel, RE/MAX Saskatoon. Saskatchewan REALTORS® Association
- C$649,9004 bd3 ba1.8k sqft422 Keith TURN, Saskatoon, SK S7V 0X8For SaleMLS ID #SK038536, Gary Gai Realty P.C. Ltd., Royal LePage Varsity. Saskatchewan REALTORS® Association
- C$849,9004 bd4 ba2.2k sqft322 Dagnone CRESCENT, Saskatoon, SK S7V 0P7For SaleMLS ID #SK039009, Gary Gai Realty P.C. Ltd., Royal LePage Varsity. Saskatchewan REALTORS® Association
