Here is a quality built home situated in the heart of Haultain. This home exudes pride of ownership. Upon entering this property, you will notice the gorgeous curb appeal, accented with a covered deck overlooking views of the park across the street. Coming inside the home, you are greeted with 9 foot ceilings and an open expansive floorplan. Both ends of the home have large windows allowing for an abundance of natural light. The living room is a good size with beautiful views of the greenspace. The dining area does not lack space along with the large island, excellent for entertaining and food prep. The kitchen has a large pantry and lots of counterspace with features like custom tile backsplash reaching heights to the ceiling and all appliances included. The 2nd story allows for your spacious rooms, you will not be disappointed by this floorplan. There is also laundry on this level beside the bedrooms for added convenience. The primary bedroom is a nice size with a dreamy 4 piece ensuite - dual sinks too! This home has features like separate entrance if you choose to add a basement suite for that mortgage helper - the home is already outfitted with a separate 100amp electrical panel to get you started. Outside is a private low maintenance yard with a matching 20x26 garage that even has a drive through door. This home is sure to impress and stands out amongst the crowd, call a Realtor today to schedule your private viewing.
Active
C$675,000
918 3rd STREET, Saskatoon, SK S7H 1M7
3beds
3baths
1,639sqft
Single Family Residence
Built in 2021
-- sqft lot
$-- Zestimate®
C$412/sqft
C$-- HOA
What's special
Gorgeous curb appealOpen expansive floorplanAll appliances includedPrivate low maintenance yard
- 5 hours |
- 14 |
- 0 |
Zillow last checked:
Listing updated:
Listed by:
Morgan Wotherspoon,
Realty Executives Saskatoon,
Blaine Wotherspoon,
Realty Executives Saskatoon
Source: Saskatchewan REALTORS® Association,MLS®#: SK044432Originating MLS®#: Saskatchewan REALTORS® Association
Facts & features
Interior
Bedrooms & bathrooms
- Bedrooms: 3
- Bathrooms: 3
Primary bedroom
- Features: Room Floor: Carpet
- Level: Second
- Area: 157 Square Feet
- Dimensions: 12x13'1
Bedroom
- Features: Room Floor: Carpet
- Level: Second
- Area: 126 Square Feet
- Dimensions: 9x14
Bedroom
- Features: Room Floor: Carpet
- Level: Second
- Area: 93.75 Square Feet
- Dimensions: 9x10'5
Other
- Features: Room Floor: Tile
- Level: Main
- Area: 21 Square Feet
- Dimensions: 3x7
Other
- Features: Room Floor: Tile
- Level: Second
- Area: 42 Square Feet
- Dimensions: 4'8x9
Other
- Features: Room Floor: Tile
- Level: Second
- Area: 60.67 Square Feet
- Dimensions: 4'8x13
Dining room
- Features: Room Floor: Laminate
- Level: Main
- Area: 165 Square Feet
- Dimensions: 11x15
Kitchen
- Features: Room Floor: Laminate
- Level: Main
- Area: 137.15 Square Feet
- Dimensions: 10'5x13'2
Laundry
- Features: Room Floor: Vinyl Plank
- Level: Second
- Area: 27.11 Square Feet
- Dimensions: 5'1x5'4
Living room
- Features: Room Floor: Laminate
- Level: Main
- Area: 192.94 Square Feet
- Dimensions: 12'7x15'4
Other
- Features: Room Floor: Concrete
- Level: Basement
- Dimensions: 0x0
Heating
- Forced Air, Natural Gas
Cooling
- Central Air
Appliances
- Included: Water Heater, Gas Water Heater, Dishwasher Built In, Dryer, Refrigerator, Microwave, Stove, Washer
Features
- Windows: Window Treatments
- Basement: Full,Unfinished,Sump Pump,Concrete,Separate Entry
- Has fireplace: No
Interior area
- Total structure area: 1,639
- Total interior livable area: 1,639 sqft
Property
Parking
- Total spaces: 2
- Parking features: 2 Car Detached, Garage Door Opnr/Control(S)
- Garage spaces: 2
- Details: Parking Size: 26.0x20.0
Features
- Levels: Two
- Stories: 2
- Exterior features: Lawn Front
- Fencing: Fenced
- Frontage length: 25.00
Lot
- Dimensions: 125
- Features: Rectangular Lot, Trees/Shrubs
Construction
Type & style
- Home type: SingleFamily
- Property subtype: Single Family Residence
Materials
- Brick, Composite Siding
- Roof: Asphalt
Condition
- Year built: 2021
Community & HOA
Community
- Subdivision: Haultain
Location
- Region: Saskatoon
Financial & listing details
- Price per square foot: C$412/sqft
- Annual tax amount: C$5,554
- Date on market: 8/4/2026
- Exclusions: Water Softener
- Ownership: Freehold
Morgan Wotherspoon
Morgan Wotherspoon
(306) 381-7178
By pressing Contact Agent, you agree that the real estate professional identified above may call/text you about your search, which may involve use of automated means and pre-recorded/artificial voices. You don't need to consent as a condition of buying any property, goods, or services. Message/data rates may apply. You also agree to our Terms of Use. Zillow does not endorse any real estate professionals. We may share information about your recent and future site activity with your agent to help them understand what you're looking for in a home.
Price history
| Date | Event | Price |
|---|---|---|
| 8/4/2026 | Listed for sale | C$675,000C$412/sqft |
Source: Saskatchewan REALTORS® Association #SK044432 Report a problem | ||
Public tax history
Tax history is unavailable.
Climate risks
Neighborhood: Haultain
Nearby schools
GreatSchools rating
No schools nearby
We couldn't find any schools near this home.
- C$--2 bd1 ba715 sqft822 4th St E #A, Saskatoon, SK S7H1K4Off Market
- C$--1 bd1 ba-- sqft822 4th St E #B, Saskatoon, SK S7H1K4Off Market
- C$374,9001 bd1 ba673 sqft837 5th St E, Saskatoon, SK S7H1G8For Sale

- C$--2 bd1 ba905 sqft728 2nd St E #A, Saskatoon, SK S7H1P7Off Market
- C$369,9002 bd1 ba1.3k sqft1003 6th St E, Saskatoon, SK S7H1E1For Sale
- C$--2 bd1 ba-- sqft732 1st St E #B, Saskatoon, SK S7H1T1Off Market
- C$--3 bd2 ba1.6k sqft704 5th St E, Saskatoon, SK S7H1G7Off Market
- C$549,9005 bd3 ba1.2k sqft725 7th St E, Saskatoon, SK S7H0Y1For Sale
Similar homes
- C$624,9005 bd3 ba1.2k sqft217 Isabella STREET E, Saskatoon, SK S7J 0B2For Sale
 MLS ID #SK044433, Mitch Butler, Realty Executives Saskatoon. Saskatchewan REALTORS® Association
 - C$694,9994 bd4 ba1.6k sqft377 Germain MANOR, Saskatoon, SK S7V 0V1For Sale
 MLS ID #SK044341, Loretta Flaman, Boyes Group Realty Inc.. Saskatchewan REALTORS® Association
 - C$699,9004 bd4 ba1.8k sqft246 Katz COURT, Saskatoon, SK S7H 4R1For Sale
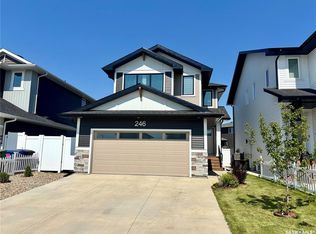 MLS ID #SK044408, Jordan Boyes, Boyes Group Realty Inc.. Saskatchewan REALTORS® Association
 - C$524,9005 bd2 ba1.1k sqft2002 Park AVENUE, Saskatoon, SK S7J 2B9For Sale
 MLS ID #SK044126, Andrew Slater, Century 21 Fusion. Saskatchewan REALTORS® Association
 - C$679,9004 bd4 ba1.7k sqft421 Germain MANOR, Saskatoon, SK S7V 0V1For SaleMLS ID #SK042244, Courtney Tait, Realty Executives Saskatoon. Saskatchewan REALTORS® Association
- C$800,0005 bd4 ba1.6k sqft1402 Wiggins AVENUE S, Saskatoon, SK S7H 2J6For SaleMLS ID #SK042149, Spencer Gerwing, Coldwell Banker Signature. Saskatchewan REALTORS® Association
- C$707,5005 bd4 ba1.7k sqft305 Clarence AVENUE S, Saskatoon, SK S7N 1H5For SaleMLS ID #SK034162, Shalini Shukla, RE/MAX Saskatoon. Saskatchewan REALTORS® Association
- C$709,9003 bd3 ba1.8k sqft1514 Ewart AVENUE, Saskatoon, SK S7H 2K8For SaleMLS ID #SK043231, Dustin Sikler, eXp Realty. Saskatchewan REALTORS® Association
- C$699,9004 bd3 ba1.3k sqft710 Wright CRESCENT, Saskatoon, SK S7N 4T7For SaleMLS ID #SK043304, Jevin Barton, Realty Executives Saskatoon. Saskatchewan REALTORS® Association
- C$485,0004 bd2 ba1.3k sqft816 Empress STREET, Saskatoon, SK S7K 0Y4For SaleMLS ID #SK044427, Elwood Heroux, Realty Executives Saskatoon. Saskatchewan REALTORS® Association
- C$549,9004 bd2 ba1k sqft2321 McKinnon AVENUE S, Saskatoon, SK S7N 1N7For SaleMLS ID #SK043569, Jeff Will, RE/MAX Saskatoon. Saskatchewan REALTORS® Association
- C$599,9004 bd4 ba1.6k sqft1115 WERSCHNER CRESCENT, Saskatoon, SK S7V 0A7For SaleMLS ID #SK043726, Don McIvor, Royal LePage Varsity. Saskatchewan REALTORS® Association
- C$694,9003 bd3 ba1.7k sqft319 Skopik CRESCENT, Saskatoon, SK S7V 0V5For SaleMLS ID #SK035529, Shekhar Shukla, RE/MAX Saskatoon. Saskatchewan REALTORS® Association
- C$929,9003 bd3 ba1.7k sqft738 Main Street, Saskatoon, SK S7H 0K1For SaleMLS ID #SK043768, Slade Desrochers, TRCG The Realty Consultants Group. Saskatchewan REALTORS® Association
- C$729,9005 bd4 ba1.4k sqft1118 9th STREET E, Saskatoon, SK S7H 0N4For SaleMLS ID #SK043431, Colby Hepburn, North Ridge Realty Ltd.. Saskatchewan REALTORS® Association
- C$729,9005 bd4 ba1.4k sqft1513 Prince Of Wales AVENUE, Saskatoon, SK S7K 3E1For SaleMLS ID #SK043003, Nino Oliva, Boyes Group Realty Inc.. Saskatchewan REALTORS® Association
- C$699,9005 bd4 ba1.5k sqft1215 Nightingale TERRACE, Saskatoon, SK S7L 7R6For SaleMLS ID #SK044206, Idriss Movahedzadeh, Century 21 Fusion. Saskatchewan REALTORS® Association
- C$439,9003 bd2 ba1k sqft2508 Preston AVENUE S, Saskatoon, SK S7J 2G4For SaleMLS ID #SK044336, Crystal McMullen, RE/MAX Saskatoon. Saskatchewan REALTORS® Association
- C$599,9005 bd3 ba1.5k sqft1135 Pringle WAY, Saskatoon, SK S7T 0V5For SaleMLS ID #SK043646, Tristan Hering, Real Broker SK Ltd.. Saskatchewan REALTORS® Association
- C$689,9003 bd3 ba1.9k sqft155 Keith WAY, Saskatoon, SK S7V 0X9For SaleMLS ID #SK040048, Lionel Chan, Boyes Group Realty Inc.. Saskatchewan REALTORS® Association
