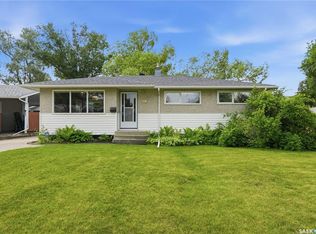
Welcome to this beautifully updated bungalow in the desirable Adelaide/Churchill neighbourhood, where functional living space and income potential come together. The bright open-concept main floor seamlessly connects the living room, dining area and kitchen. The kitchen features a large island with an eat-up bar, stainless steel appliances, updated lighting, and ample storage, while the cozy electric fireplace and newer windows and casings enhance the warmth and natural light throughout the living area. This home has seen numerous upgrades, including updated electrical, new furnace in 2024 and added an on-demand tankless water heater, central air conditioning, central vacuum, and an attractive front exterior with a new front door in 2022 and elegant slate-tiled front steps that add outstanding curb appeal. The fully developed basement offers a non-conforming suite with separate laundry access, new vinyl plank flooring and new carpet in the bedroom making it an excellent mortgage helper, private guest space, or accommodation for extended family. Step outside to a backyard built for entertaining, complete with a stunning acid-stained concrete patio, concrete walkway to the alley, underground sprinklers in the front and back, and an oversized 28' x 24' detached garage featuring 220-volt wiring and a durable polyaspartic floor. A large driveway plus three additional rear parking spaces provide exceptional room for vehicles, trailers, or recreational toys. Ideally located within walking distance to 3 elementary schools, a high school, parks, and a shopping centre with a grocery store, this home also offers quick access to Stonebridge's extensive amenities and Circle Dr for easy commuting throughout the city. Move-in ready and loaded with value, this exceptional property offers modern updates, an incredible outdoor living space, outstanding garage and parking, and the added bonus of basement suite income in one of Saskatoon's most sought-after family neighbourhoods.
Conditional sale
C$549,900
2321 McKinnon AVENUE S, Saskatoon, SK S7N 1N7
4beds
2baths
1,056sqft
Single Family Residence
Built in 1956
7,692 Square Feet Lot
$-- Zestimate®
C$521/sqft
C$-- HOA
What's special
Bright open-concept main floorStainless steel appliancesUpdated lightingAmple storageCozy electric fireplaceNewer windows and casingsCentral air conditioning
- 9 days |
- 113 |
- 1 |
Zillow last checked:
Listing updated:
Listed by:
Jeff Will,
RE/MAX Saskatoon
Source: Saskatchewan REALTORS® Association,MLS®#: SK043569Originating MLS®#: Saskatchewan REALTORS® Association
Facts & features
Interior
Bedrooms & bathrooms
- Bedrooms: 4
- Bathrooms: 2
Primary bedroom
- Features: Room Floor: Vinyl
- Level: Main
- Area: 107.33 Square Feet
- Dimensions: 8x13.5
Bedroom
- Features: Room Floor: Vinyl
- Level: Main
- Area: 124.67 Square Feet
- Dimensions: 11x11.4
Bedroom
- Features: Room Floor: Vinyl
- Level: Main
- Area: 98.35 Square Feet
- Dimensions: 8.1x12.2
Bedroom
- Features: Room Floor: Carpet
- Level: Basement
- Area: 109.33 Square Feet
- Dimensions: 8x13.8
Other
- Features: Room Floor: Linoleum
- Level: Basement
Other
- Features: Room Floor: Vinyl
- Level: Main
Dining room
- Features: Room Floor: Vinyl
- Level: Main
- Area: 80 Square Feet
- Dimensions: 8x10
Kitchen
- Features: Room Floor: Vinyl
- Level: Main
- Area: 144 Square Feet
- Dimensions: 12x12
Kitchen
- Features: Room Floor: Linoleum
- Level: Basement
- Area: 51.92 Square Feet
- Dimensions: 7x7.5
Laundry
- Features: Room Floor: Concrete
- Level: Basement
Living room
- Features: Room Floor: Vinyl
- Level: Main
- Area: 187 Square Feet
- Dimensions: 12x15.7
Living room
- Features: Room Floor: Linoleum
- Level: Basement
- Area: 300.44 Square Feet
- Dimensions: 14.1x21.4
Heating
- Forced Air, Natural Gas
Cooling
- Central Air
Appliances
- Included: Water Heater, Gas Water Heater, Dishwasher Built In, Dryer, Refrigerator, Microwave Hood Fan, Stove, Washer
Features
- Central Vac Attached, Central Vac Attachments, Vac Power Nozzle
- Basement: Full,Finished,Concrete,Separate Entry
- Has fireplace: No
Interior area
- Total structure area: 1,056
- Total interior livable area: 1,056 sqft
Property
Parking
- Total spaces: 8
- Parking features: 2 Car Detached, Garage Door Opnr/Control(S), Concrete Driveway, Double Driveway
- Garage spaces: 2
- Has uncovered spaces: Yes
- Details: Parking Size: 24.0x28.0
Features
- Patio & porch: Patio
- Exterior features: Lawn Back, Lawn Front
- Fencing: Fenced
- Frontage length: 55.00
Lot
- Size: 7,692 Square Feet
- Dimensions: 140.0
- Features: Rectangular Lot, Trees/Shrubs, Underground Sprinkler
Construction
Type & style
- Home type: SingleFamily
- Architectural style: Bungalow
- Property subtype: Single Family Residence
Materials
- Vinyl Siding, Wood Siding
- Roof: Asphalt
Condition
- Year built: 1956
Community & HOA
Community
- Subdivision: Adelaide/Churchill
Location
- Region: Saskatoon
Financial & listing details
- Price per square foot: C$521/sqft
- Annual tax amount: C$4,008
- Date on market: 7/24/2026
- Ownership: Freehold
Jeff Will
Jeff Will
(306) 281-8883
By pressing Contact Agent, you agree that the real estate professional identified above may call/text you about your search, which may involve use of automated means and pre-recorded/artificial voices. You don't need to consent as a condition of buying any property, goods, or services. Message/data rates may apply. You also agree to our Terms of Use. Zillow does not endorse any real estate professionals. We may share information about your recent and future site activity with your agent to help them understand what you're looking for in a home.
Price history
| Date | Event | Price |
|---|---|---|
| 7/24/2026 | Listed for sale | C$549,900C$521/sqft |
Source: Saskatchewan REALTORS® Association #SK043569 Report a problem | ||
Public tax history
Tax history is unavailable.
Climate risks
Neighborhood: Adelaide
Nearby schools
GreatSchools rating
No schools nearby
We couldn't find any schools near this home.
- C$--3 bd2 ba1k sqft2113 Munroe Ave S #2113, Saskatoon, SK S7J1R9Off Market
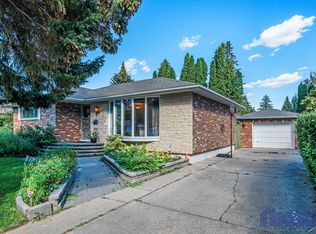
- C$--4 bd1 ba1.1k sqft2502 Ewart Ave, Saskatoon, SK S7J1Y8Off Market

- C$--2 bd1 ba864 sqft100 Gladmer Park #2B-1BA-864SQFT, Saskatoon, SK S7J2X3Off Market
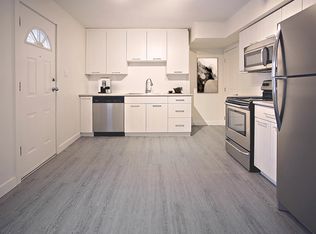
- C$--2 bd1 ba864 sqft100 Gladmer Park #87DDFBE5F, Saskatoon, SK S7J2X3Off Market
- C$--3 bd1 ba1k sqft100 Gladmer Park #31FDF2E34, Saskatoon, SK S7J2X3Off Market
- C$--3 bd1 ba1k sqft100 Gladmer Park #1C3E76935, Saskatoon, SK S7J2X3Off Market
- C$1,9493 bd1 ba1k sqft100 Gladmer Park #772302, Saskatoon, SK S7J2X3For Rent
- C$1,7492 bd1 ba864 sqft100 Gladmer Park #772301, Saskatoon, SK S7J2X3For Rent
Similar homes
- C$524,9005 bd2 ba1.1k sqft2002 Park AVENUE, Saskatoon, SK S7J 2B9For Sale
 MLS ID #SK044126, Andrew Slater, Century 21 Fusion. Saskatchewan REALTORS® Association
 - C$549,9005 bd3 ba1.2k sqft725 7th STREET E, Saskatoon, SK S7H 0Y1For Sale
 MLS ID #SK044165, Colin Thomas, Boyes Group Realty Inc.. Saskatchewan REALTORS® Association
 - C$529,9005 bd2 ba1k sqft2406 Preston AVENUE S, Saskatoon, SK S7J 2G4For Sale
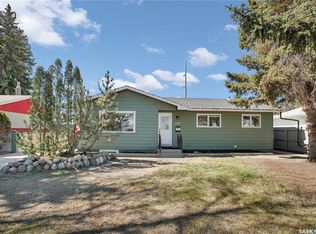 MLS ID #SK043735, Jordan Boyes, Boyes Group Realty Inc.. Saskatchewan REALTORS® Association
 - C$499,9004 bd2 ba1k sqft52 Tucker CRESCENT, Saskatoon, SK S7H 3H5For Sale
 MLS ID #SK043327, Don Remizowski, Boyes Group Realty Inc.. Saskatchewan REALTORS® Association
 - C$499,9003 bd2 ba972 sqft1706 Ewart AVENUE, Saskatoon, SK S7H 2L2For SaleMLS ID #SK043758, Joshua Epp, Realty Executives Saskatoon. Saskatchewan REALTORS® Association
- C$499,0004 bd2 ba1k sqft2309 Easthill, Saskatoon, SK S7J 3E4For SaleMLS ID #SK043375, Edward B Wojcichowsky, Royal LePage Saskatoon Real Estate. Saskatchewan REALTORS® Association
- C$499,9003 bd3 ba1k sqft116 McMaster CRESCENT, Saskatoon, SK S7H 4E2For SaleMLS ID #SK043682, Troy Walkington, Realty Executives Saskatoon. Saskatchewan REALTORS® Association
- C$399,9004 bd2 ba878 sqft55 Trident CRESCENT, Saskatoon, SK S7M 0P7For SaleMLS ID #SK044005, Sharla Orosz, Boyes Group Realty Inc.. Saskatchewan REALTORS® Association
- C$614,9004 bd3 ba1.2k sqft238 Beechmont CRESCENT, Saskatoon, SK S7V 1C8For SaleMLS ID #SK043956, Courtney Tait, Realty Executives Saskatoon. Saskatchewan REALTORS® Association
- C$519,9004 bd3 ba1k sqft1614 McKercher DRIVE, Saskatoon, SK S7H 5E1For SaleMLS ID #SK043010, Sahib Singh, Boyes Group Realty Inc.. Saskatchewan REALTORS® Association
- C$544,9004 bd3 ba1.5k sqft555 Nordstrum ROAD, Saskatoon, SK S7K 7X6For SaleMLS ID #SK043437, Jacqueline Dolynny, Boyes Group Realty Inc.. Saskatchewan REALTORS® Association
- C$474,9004 bd2 ba912 sqft2945 Preston AVENUE S, Saskatoon, SK S7J 2G8For SaleMLS ID #SK042804, Aaron Wright, RE/MAX Saskatoon. Saskatchewan REALTORS® Association
- C$577,9004 bd3 ba1.1k sqft418 Greaves CRESCENT, Saskatoon, SK S7W 1A9For SaleMLS ID #SK043814, Jeff Will, RE/MAX Saskatoon. Saskatchewan REALTORS® Association
- C$519,9004 bd3 ba1.3k sqft330 Galloway ROAD, Saskatoon, SK S7T 0C5For SaleMLS ID #SK040787, Carmen Campbell, Boyes Group Realty Inc.. Saskatchewan REALTORS® Association
- C$599,9005 bd3 ba1.5k sqft1135 Pringle WAY, Saskatoon, SK S7T 0V5For SaleMLS ID #SK043646, Tristan Hering, Real Broker SK Ltd.. Saskatchewan REALTORS® Association
- C$569,9005 bd3 ba1.3k sqft133 113th STREET W, Saskatoon, SK S7N 1V9For SaleMLS ID #SK043482, Heather Fritz, Boyes Group Realty Inc.. Saskatchewan REALTORS® Association
- C$499,9004 bd2 ba1.3k sqft816 Empress STREET, Saskatoon, SK S7K 0Y4For SaleMLS ID #SK039434, Elwood Heroux, Realty Executives Saskatoon. Saskatchewan REALTORS® Association
- C$599,9004 bd3 ba1.2k sqft351 Kolynchuk MANOR, Saskatoon, SK S7T 0W3For SaleMLS ID #SK043039, Shekhar Shukla, RE/MAX Saskatoon. Saskatchewan REALTORS® Association
- C$449,9005 bd3 ba1.1k sqft610 Acadia DRIVE, Saskatoon, SK S7H 3V9For SaleMLS ID #SK043938, Cameron E Bird Realty Prof. Corp., RE/MAX Saskatoon. Saskatchewan REALTORS® Association
- C$449,9005 bd2 ba1k sqft2019 Louise AVENUE, Saskatoon, SK S7J 2C1For SaleMLS ID #SK037882, Clark Dziadyk, Coldwell Banker Signature. Saskatchewan REALTORS® Association
