Move in Condition close to 8th St, College Dr, and the University of Saskatchewan. This 3 bedroom 1040 bungalow has seen significant updates that include Shingles (2023), Hot Water Tank (2024), Furnace (2025), Pool Liner (2025), newer Kitchen, main floor bathrooms, flooring, paint, lighting and appliances. This property features 3 bedrooms, 2.5 bathrooms, 2 dens in basement (currently used as bedrooms by owner), bright kitchen with stainless appliances and stone counters, a beautifully landscaped yard with a 16'x32' pool that has a diving board and slide (3'-8' gradual slope) and room for a future garage.
Active
C$499,900
116 McMaster CRESCENT, Saskatoon, SK S7H 4E2
3beds
3baths
1,040sqft
Single Family Residence
Built in 1973
5,943 Acres Lot
$-- Zestimate®
C$481/sqft
C$-- HOA
What's special
Newer kitchenBright kitchenStainless appliancesStone countersMain floor bathroomsBeautifully landscaped yard
- 13 hours |
- 48 |
- 1 |
Zillow last checked:
Listing updated:
Listed by:
Troy Walkington,
Realty Executives Saskatoon
Source: Saskatchewan REALTORS® Association,MLS®#: SK043682Originating MLS®#: Saskatchewan REALTORS® Association
Facts & features
Interior
Bedrooms & bathrooms
- Bedrooms: 3
- Bathrooms: 3
Primary bedroom
- Features: Room Floor: Carpet
- Level: Main
- Dimensions: 12'2"x9'10"
Bedroom
- Features: Room Floor: Carpet
- Level: Main
- Dimensions: 11'6"x8'
Bedroom
- Features: Room Floor: Carpet
- Level: Main
- Dimensions: 11'6"x8'3"
Other
- Features: Room Floor: Vinyl Plank
- Level: Main
Other
- Features: Room Floor: Vinyl Plank
- Level: Main
Other
- Features: Room Floor: Vinyl Plank
- Level: Basement
Den
- Features: Room Floor: Carpet
- Level: Basement
- Dimensions: 10'10"x10'5"
Den
- Features: Room Floor: Carpet
- Level: Basement
- Dimensions: 12'6"x8'
Family room
- Features: Room Floor: Carpet
- Level: Basement
- Area: 345 Square Feet
- Dimensions: 23'x15'
Other
- Features: Room Floor: Vinyl Plank
- Level: Main
- Dimensions: 17'5"x10'
Living room
- Features: Room Floor: Vinyl Plank
- Level: Main
- Dimensions: 15'x11'4"
Heating
- Forced Air, Natural Gas
Cooling
- Central Air
Appliances
- Included: Water Heater, Gas Water Heater, Dishwasher Built In, Dryer, Refrigerator, Exhaust Fan, Microwave, Oven Built In, Stove, Washer
Features
- T.V. Mounts
- Windows: Window Treatments
- Basement: Full,Finished,Concrete
- Number of fireplaces: 1
- Fireplace features: Wood Burning
Interior area
- Total structure area: 1,040
- Total interior livable area: 1,040 sqft
Property
Parking
- Total spaces: 1
- Parking features: No Garage, Parking Spaces, Concrete Driveway
- Has uncovered spaces: Yes
Features
- Patio & porch: Patio
- Exterior features: Lawn Back, Lawn Front
- Pool features: Outdoor Pool
- Fencing: Fenced
Lot
- Size: 5,943 Acres
- Features: Rectangular Lot, Trees/Shrubs
Details
- Additional structures: Shed(s)
Construction
Type & style
- Home type: SingleFamily
- Architectural style: Bungalow
- Property subtype: Single Family Residence
Materials
- Siding, Stucco
- Roof: Asphalt
Condition
- Year built: 1973
Community & HOA
Community
- Subdivision: East College Park
Location
- Region: Saskatoon
Financial & listing details
- Price per square foot: C$481/sqft
- Annual tax amount: C$3,820
- Date on market: 7/27/2026
- Exclusions: Water Softener
- Ownership: Freehold
Troy Walkington
Troy Walkington
(306) 260-0505
By pressing Contact Agent, you agree that the real estate professional identified above may call/text you about your search, which may involve use of automated means and pre-recorded/artificial voices. You don't need to consent as a condition of buying any property, goods, or services. Message/data rates may apply. You also agree to our Terms of Use. Zillow does not endorse any real estate professionals. We may share information about your recent and future site activity with your agent to help them understand what you're looking for in a home.
Price history
| Date | Event | Price |
|---|---|---|
| 7/27/2026 | Listed for sale | C$499,900C$481/sqft |
Source: Saskatchewan REALTORS® Association #SK043682 Report a problem | ||
Public tax history
Tax history is unavailable.
Climate risks
Neighborhood: College Park East
Nearby schools
GreatSchools rating
No schools nearby
We couldn't find any schools near this home.
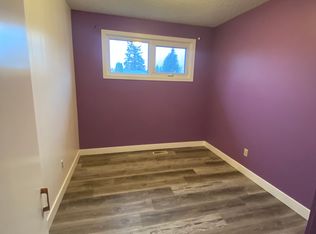
- C$--5 bd2 ba1.4k sqft337 Simon Fraser Cres #337, Saskatoon, SK S7H3T5Off Market
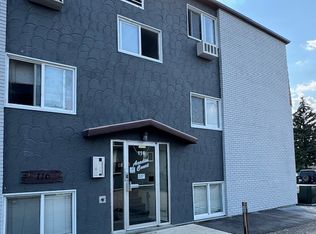
- C$--2 bd1 ba754 sqft18-116 Acadia Ct #18, Saskatoon, SK S7H4C4Off Market
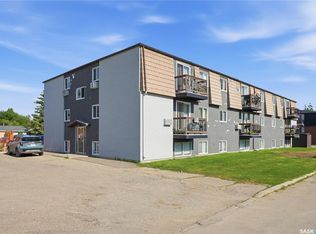
- C$124,9001 bd1 ba581 sqft116 Acadia Ct #16, Saskatoon, SK S7H4T7For Sale
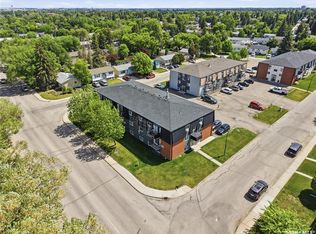
- C$169,9002 bd1 ba724 sqft115 Acadia Dr #7, Saskatoon, SK S7H4T8For Sale
- C$399,9003 bd1 ba910 sqft226 Western Cres, Saskatoon, SK S7H4J6For Sale
- C$579,9004 bd3 ba1.8k sqft86 Duncan Cres, Saskatoon, SK S7H4K4For Sale
- C$459,9005 bd3 ba1k sqft210 Laval Cres, Saskatoon, SK S7H4K7For Sale
- C$--4 bd2 ba-- sqft114 Campion Cres, Saskatoon, SK S7H3T9Off Market
Similar homes
- C$499,9003 bd2 ba1.5k sqft746 Wilkinson WAY, Saskatoon, SK S7N 3L5For Sale
 MLS ID #SK043298, Charity Newnham, Coldwell Banker Signature. Saskatchewan REALTORS® Association
 - C$459,9005 bd3 ba1k sqft210 Laval CRESCENT, Saskatoon, SK S7H 4K7For Sale
 MLS ID #SK042674, Gary Gai Realty P.C. Ltd., Royal LePage Varsity. Saskatchewan REALTORS® Association
 - C$399,9003 bd1 ba910 sqft226 Western CRESCENT, Saskatoon, SK S7H 4J6For Sale
 MLS ID #SK043737, Mark Neudorf, RE/MAX North Country. Saskatchewan REALTORS® Association
 - C$479,0003 bd2 ba1k sqft521 Guelph CRESCENT, Saskatoon, SK S7H 4R3For Sale
 MLS ID #SK043223, Guy Fortier, M Realty. Saskatchewan REALTORS® Association
 - C$499,9004 bd2 ba1k sqft52 Tucker CRESCENT, Saskatoon, SK S7H 3H5For SaleMLS ID #SK043327, Don Remizowski, Boyes Group Realty Inc.. Saskatchewan REALTORS® Association
- C$439,9004 bd2 ba1.1k sqft350 Guelph CRESCENT, Saskatoon, SK S7H 4S9For SaleMLS ID #SK043234, Alyssa Chmarney, Century 21 Fusion. Saskatchewan REALTORS® Association
- C$529,9003 bd3 ba1.4k sqft659 Secord BEND, Saskatoon, SK S7V 0M7For SaleMLS ID #SK043096, Mitchell Stretch, Derrick Stretch Realty Inc.. Saskatchewan REALTORS® Association
- C$519,9004 bd3 ba1k sqft1614 McKercher DRIVE, Saskatoon, SK S7H 5E1For SaleMLS ID #SK043010, Sahib Singh, Boyes Group Realty Inc.. Saskatchewan REALTORS® Association
- C$569,9005 bd3 ba1.3k sqft133 113th STREET W, Saskatoon, SK S7N 1V9For SaleMLS ID #SK043482, Heather Fritz, Boyes Group Realty Inc.. Saskatchewan REALTORS® Association
- C$589,9005 bd3 ba1.2k sqft323 Peters COVE, Saskatoon, SK S7N 4T5For SaleMLS ID #SK043537, Dorothy Osmachenko, RE/MAX Saskatoon. Saskatchewan REALTORS® Association
- C$479,0005 bd3 ba1.1k sqft3024 14th STREET E, Saskatoon, SK S7H 0B4For SaleMLS ID #SK037828, Priyanka Nandi, RE/MAX Saskatoon. Saskatchewan REALTORS® Association
- C$629,9004 bd3 ba1.1k sqft1710 Cameron AVENUE, Saskatoon, SK S7H 3N3For SaleMLS ID #SK043498, Derrick Stretch, Derrick Stretch Realty Inc.. Saskatchewan REALTORS® Association
- C$479,0003 bd3 ba1k sqft233 Kellins PLACE, Saskatoon, SK S7N 2X5For SaleMLS ID #SK041079, Jon Aschenbrener, Realty Executives Saskatoon. Saskatchewan REALTORS® Association
- C$449,9004 bd2 ba1k sqft101 SALISBURY DRIVE, Saskatoon, SK S7H 4B7For SaleMLS ID #SK040486, Gary Gai Realty P.C. Ltd., Royal LePage Varsity. Saskatchewan REALTORS® Association
- C$504,9003 bd3 ba1.5k sqftWilson's Ranch, Saskatoon, SK S7V 1Z9For SaleMLS ID #SK042719, Jessica Nakrayko, Coldwell Banker Signature. Saskatchewan REALTORS® Association
- C$504,9003 bd3 ba1.5k sqftWilson's Ranch, Saskatoon, SK S7V 1Z9For SaleMLS ID #SK042723, Jessica Nakrayko, Coldwell Banker Signature. Saskatchewan REALTORS® Association
- C$584,9005 bd3 ba1.2k sqft231 Maguire COURT, Saskatoon, SK S7H 4E1For SaleMLS ID #SK043163, Gary Busch, Century 21 Fusion. Saskatchewan REALTORS® Association
- C$449,9996 bd2 ba1k sqft99 Lindsay DRIVE, Saskatoon, SK S7H 3E4For SaleMLS ID #SK038648, Lisa Kloeble, eXp Realty. Saskatchewan REALTORS® Association
- C$599,0005 bd3 ba1.5k sqft314 Anderson CRESCENT, Saskatoon, SK S7H 4A3For SaleMLS ID #SK040833, Saeed Bahrololoumi Mofrad, Realty ONE Group Dynamic. Saskatchewan REALTORS® Association
- C$549,9006 bd2 ba1.1k sqft302 Dunlop STREET, Saskatoon, SK S7N 2P7For SaleMLS ID #SK038417, Dale Clark, Realty Executives Saskatoon. Saskatchewan REALTORS® Association
