Welcome to 210 Laval Crescent! This beautifully renovated, fully developed 5-bedroom, 3-bathroom bi-level family home is ideally located in the heart of East College Park, within walking distance to schools, parks, shopping, and all amenities. Meticulously maintained and truly move-in ready, this home showcases exceptional pride of ownership throughout. The main floor features a bright and spacious living room with large windows that fill the home with natural light, an updated maple kitchen complete with maple shaker-style cabinetry, custom tile backsplash, newer appliances, a direct-vented range hood, and a dining area overlooking the private backyard. Three generously sized bedrooms and two bathrooms are located on the main level, including a primary bedroom with a 2-piece ensuite. The bright lower level offers oversized windows and an outstanding family and entertainment space featuring a cozy gas fireplace, custom TV feature wall with built-in shelving, mini bar, ceiling speakers, home theatre system, and a large games or play area, along with two additional spacious bedrooms, a beautifully renovated 3-piece bathroom, and a laundry/storage room. Numerous upgrades include fresh paint, triple-pane PVC windows, refrigerator (2024), stove (2025), deck (2024), water heater (2025), shingles on the main house (approximately 2017), newer vinyl siding, soffits, fascia, eaves, updated kitchen and bathrooms, central vacuum, central air conditioning, and an oversized 28’ x 24’ heated detached garage (approximately 2017). The private backyard, with convenient back alley access, features a newer deck, patio space, storage shed, and the oversized heated double garage, while the front of the property offers additional parking as well as RV parking space. This exceptional turnkey family home must be seen to be fully appreciated.
Active
C$459,900
210 Laval CRESCENT, Saskatoon, SK S7H 4N7
5beds
3baths
1,097sqft
Single Family Residence
Built in 1974
5,941 Square Feet Lot
$-- Zestimate®
C$419/sqft
C$-- HOA
What's special
Beautifully renovatedUpdated maple kitchenMaple shaker-style cabinetryCustom tile backsplashNewer appliancesDirect-vented range hoodThree generously sized bedrooms
- 7 hours |
- 93 |
- 1 |
Zillow last checked:
Listing updated:
Listed by:
Gary Gai Realty P.C. Ltd.,
Royal LePage Varsity,
Dominic Parent,
Royal LePage Varsity
Source: Saskatchewan REALTORS® Association,MLS®#: SK042674Originating MLS®#: Saskatchewan REALTORS® Association
Facts & features
Interior
Bedrooms & bathrooms
- Bedrooms: 5
- Bathrooms: 3
Bedroom
- Features: Room Floor: Laminate
- Level: Main
- Area: 85.55 Square Feet
- Dimensions: 8.1x10.7
Bedroom
- Features: Room Floor: Laminate
- Level: Main
- Area: 132 Square Feet
- Dimensions: 12x11
Bedroom
- Features: Room Floor: Laminate
- Level: Main
- Area: 95.25 Square Feet
- Dimensions: 9x10.7
Bedroom
- Features: Room Floor: Carpet
- Level: Basement
- Area: 102.67 Square Feet
- Dimensions: 9.4x11
Bedroom
- Features: Room Floor: Carpet
- Level: Basement
- Area: 128.33 Square Feet
- Dimensions: 9.2x14
Other
- Features: Room Floor: Linoleum
- Level: Main
Other
- Features: Room Floor: Tile
- Level: Basement
Other
- Features: Room Floor: Linoleum
- Level: Main
Dining room
- Features: Room Floor: Laminate
- Level: Main
- Area: 99.67 Square Feet
- Dimensions: 8.8x11.6
Family room
- Features: Room Floor: Carpet
- Level: Basement
- Area: 252 Square Feet
- Dimensions: 14x18
Foyer
- Features: Room Floor: Linoleum
- Level: Main
- Area: 25.33 Square Feet
- Dimensions: 4x6.4
Other
- Features: Room Floor: Carpet
- Level: Basement
- Area: 132 Square Feet
- Dimensions: 9x14.8
Kitchen
- Features: Room Floor: Linoleum
- Level: Main
- Area: 109.5 Square Feet
- Dimensions: 9x12.2
Laundry
- Features: Room Floor: Linoleum
- Level: Basement
Living room
- Features: Room Floor: Laminate
- Level: Main
- Area: 210 Square Feet
- Dimensions: 14x15
Heating
- Forced Air, Natural Gas
Cooling
- Central Air
Appliances
- Included: Water Heater, Gas Water Heater, Dishwasher Built In, Dryer, Refrigerator, Microwave Hood Fan, Stove, Washer
Features
- Central Vac Attached, Central Vac Attachments
- Windows: Window Treatments
- Basement: Full,Finished,Sump Pump,Concrete
- Number of fireplaces: 1
- Fireplace features: Gas
Interior area
- Total structure area: 1,097
- Total interior livable area: 1,097 sqft
Property
Parking
- Total spaces: 7
- Parking features: 2 Car Detached, Garage Door Opnr/Control(S), Heated Garage, Concrete Driveway
- Garage spaces: 2
- Has uncovered spaces: Yes
Features
- Levels: Bi-Level
- Patio & porch: Deck, Patio
- Exterior features: Lawn Back, Lawn Front
- Fencing: Fenced
- Frontage length: 51.00
Lot
- Size: 5,941 Square Feet
- Dimensions: 110
- Features: Rectangular Lot, Trees/Shrubs
Details
- Additional structures: Shed(s)
Construction
Type & style
- Home type: SingleFamily
- Property subtype: Single Family Residence
Materials
- Siding, Vinyl Siding
- Roof: Asphalt
Condition
- Year built: 1974
Community & HOA
Community
- Subdivision: East College Park
Location
- Region: Saskatoon
Financial & listing details
- Price per square foot: C$419/sqft
- Annual tax amount: C$3,848
- Date on market: 7/16/2026
- Ownership: Freehold
Gary Gai Realty P.C. Ltd.
Gary Gai Realty P.C. Ltd.
(306) 341-3677
By pressing Contact Agent, you agree that the real estate professional identified above may call/text you about your search, which may involve use of automated means and pre-recorded/artificial voices. You don't need to consent as a condition of buying any property, goods, or services. Message/data rates may apply. You also agree to our Terms of Use. Zillow does not endorse any real estate professionals. We may share information about your recent and future site activity with your agent to help them understand what you're looking for in a home.
Price history
| Date | Event | Price |
|---|---|---|
| 7/16/2026 | Listed for sale | C$459,900C$419/sqft |
Source: Saskatchewan REALTORS® Association #SK042674 Report a problem | ||
Public tax history
Tax history is unavailable.
Climate risks
Neighborhood: College Park East
Nearby schools
GreatSchools rating
No schools nearby
We couldn't find any schools near this home.
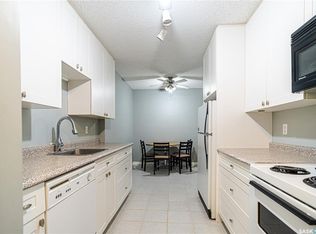
- C$155,0002 bd1 ba759 sqft4219 Degeer St #18, Saskatoon, SK S7H4N6For Sale
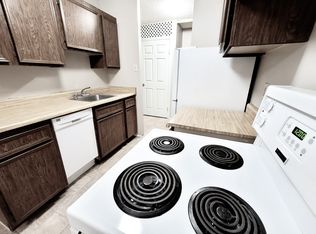
- C$--1 bd1 ba577 sqft4234 Degeer St #1-BEDROOM, Saskatoon, SK S7H5G9Off Market
- C$--2 bd1 ba825 sqft4234 Degeer St #2-BEDROOM, Saskatoon, SK S7H5G9Off Market
- C$1,2251 bd1 ba577 sqft4234 Degeer St #506347, Saskatoon, SK S7H5G9For Rent
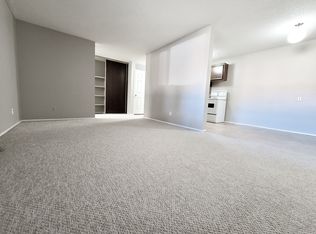
- C$1,4502 bd1 ba825 sqft4234 Degeer St #506348, Saskatoon, SK S7H5G9For Rent
- C$--2 bd1 ba825 sqft4234 Degeer St, Saskatoon, SK S7H5G9Off Market
- C$--3 bd1 ba900 sqft230 Brock Cres, Saskatoon, SK S7H4N4Off Market
- C$--4 bd4 ba2.2k sqft114 Auld Cres, Saskatoon, SK S7H4W9Off Market
Similar homes
- C$428,0004 bd3 ba1.1k sqft330 Acadia DRIVE, Saskatoon, SK S7H 3V6For Sale
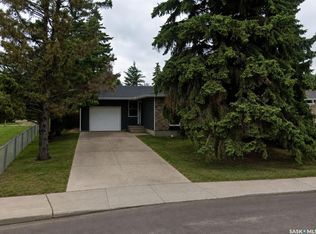 MLS ID #SK042693, Priyanka Nandi, RE/MAX Saskatoon. Saskatchewan REALTORS® Association
 - C$449,9004 bd3 ba1.2k sqft352 Carleton DRIVE, Saskatoon, SK S7H 4C1For Sale
 MLS ID #SK042020, Gerry Lagimodiere, Boyes Group Realty Inc.. Saskatchewan REALTORS® Association
 - C$529,9005 bd2 ba1.1k sqft21 Bateman CRESCENT, Saskatoon, SK S7H 3C3For Sale
 MLS ID #SK042506, Derrick Stretch, Derrick Stretch Realty Inc.. Saskatchewan REALTORS® Association
 - C$479,0005 bd3 ba1.1k sqft3024 14th STREET E, Saskatoon, SK S7H 0B4For Sale
 MLS ID #SK037828, Priyanka Nandi, RE/MAX Saskatoon. Saskatchewan REALTORS® Association
 - C$464,9996 bd2 ba1k sqft99 Lindsay DRIVE, Saskatoon, SK S7H 3E4For SaleMLS ID #SK038648, Lisa Kloeble, eXp Realty. Saskatchewan REALTORS® Association
- C$589,9004 bd3 ba1k sqft418 Bayfield CRESCENT, Saskatoon, SK S7V 1E6For SaleMLS ID #SK042376, Kerri Mossing, Century 21 Fusion. Saskatchewan REALTORS® Association
- C$449,9003 bd3 ba1.1k sqftHighland Place, Saskatoon, SK S7H 5S5For SaleMLS ID #SK042573, Tyler Grand, Century 21 Fusion. Saskatchewan REALTORS® Association
- C$599,9004 bd3 ba1.5k sqft331 Steiger WAY, Saskatoon, SK S7N 4K2For SaleMLS ID #SK042751, Masoud Golshenas, Boyes Group Realty Inc.. Saskatchewan REALTORS® Association
- C$399,9003 bd2 ba832 sqft118 Evans STREET, Saskatoon, SK S7N 2B2For SaleMLS ID #SK042457, Janelle Balaski, Royal LePage Saskatoon Real Estate. Saskatchewan REALTORS® Association
- C$419,9003 bd1 ba1.1k sqft42 Spinks DRIVE, Saskatoon, SK S7H 4B8For SaleMLS ID #SK041758, Mercina Kokkas, Century 21 Fusion. Saskatchewan REALTORS® Association
- C$379,9003 bd2 ba832 sqft114 107th STREET W, Saskatoon, SK S7N 1N8For SaleMLS ID #SK042570, Leo Morrison, Coldwell Banker Signature. Saskatchewan REALTORS® Association
- C$649,9004 bd3 ba1.3k sqft547 Bayview TERRACE, Saskatoon, SK S7V 1V6For SaleMLS ID #SK042642, Cindy Eckart, Boyes Group Realty Inc.. Saskatchewan REALTORS® Association
- C$599,0005 bd3 ba1.5k sqft314 Anderson CRESCENT, Saskatoon, SK S7H 4A3For SaleMLS ID #SK040833, Saeed Bahrololoumi Mofrad, Realty ONE Group Dynamic. Saskatchewan REALTORS® Association
- C$499,9005 bd3 ba1.3k sqft20 Clark Cres, Saskatoon, SK S7H 3L9For SaleCentury 21 Canada
- C$504,9003 bd3 ba1.5k sqftWilson's Ranch, Saskatoon, SK S7V 1Z9For SaleMLS ID #SK042719, Jessica Nakrayko, Coldwell Banker Signature. Saskatchewan REALTORS® Association
- C$504,9003 bd3 ba1.5k sqftWilson's Ranch, Saskatoon, SK S7V 1Z9For SaleMLS ID #SK042723, Jessica Nakrayko, Coldwell Banker Signature. Saskatchewan REALTORS® Association
- C$364,9004 bd2 ba1.1k sqft1218 MOSS AVENUE, Saskatoon, SK S7H 5A6For SaleMLS ID #SK040231, Lisa Kloeble, eXp Realty. Saskatchewan REALTORS® Association
- C$649,9005 bd4 ba1.6k sqft510 Steiger WAY, Saskatoon, SK S7N 4K2For SaleMLS ID #SK042658, Kindra Sowden, LPT Realty. Saskatchewan REALTORS® Association
- C$459,9002 bd3 ba790 sqft332 McFaull CRESCENT, Saskatoon, SK S7V 0S5For SaleMLS ID #SK041805, Mike Gingerich, Realty Executives Saskatoon. Saskatchewan REALTORS® Association
- C$574,9006 bd4 ba1.6k sqft4052 Taylor STREET E, Saskatoon, SK S7H 5J5For SaleMLS ID #SK041223, Gerry Scott, Boyes Group Realty Inc.. Saskatchewan REALTORS® Association
