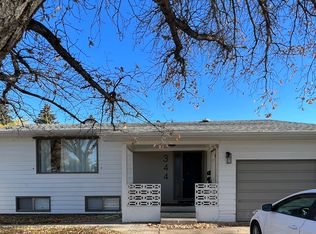
Welcome to 352 Carleton Drive, a rock-solid bungalow offering the perfect blend of space, stability, and unbeatable convenience. Situated on an expansive 60' x 110' lot, this 1,284 sq. ft. family home places you minutes from the University of Saskatchewan, top-tier schools, local parks, and the bustling 8th Street corridor. The main floor features a bright, functional layout with 3 bedrooms—including a primary suite with a walk-in closet and 2-piece ensuite—an updated main bath, and a mix of durable laminate and brand-new luxury vinyl plank flooring. Downstairs, a fully developed basement nearly doubles your living space, boasting a massive family room, games area, a 4th bedroom or den (non-regulation window), and a third bathroom. The heavy lifting has already been taken care of: enjoy peace of mind with a high-efficiency furnace (~2012), updated shingles (~2019), a fresh Bathfitter tub and surround (~2024), and recently serviced PVC windows and screens. Out back, the large 24' x 24' detached double garage is insulated and heated—an absolute dream for a year-round workshop or winter parking. With a mature, partially fenced yard ready for kids and pets, and a double wide concrete drive at the front, this home is a clean slate waiting for your personal style!
Active
C$449,900
352 Carleton DRIVE, Saskatoon, SK S7H 4C1
4beds
3baths
1,284sqft
Single Family Residence
Built in 1968
6,603 Square Feet Lot
$-- Zestimate®
C$350/sqft
C$-- HOA
What's special
Bright functional layoutUpdated main bathFully developed basementMassive family roomGames areaThird bathroomMature partially fenced yard
- 5 hours |
- 23 |
- 1 |
Zillow last checked:
Listing updated:
Listed by:
Gerry Lagimodiere,
Boyes Group Realty Inc.
Source: Saskatchewan REALTORS® Association,MLS®#: SK042020Originating MLS®#: Saskatchewan REALTORS® Association
Facts & features
Interior
Bedrooms & bathrooms
- Bedrooms: 4
- Bathrooms: 3
Primary bedroom
- Features: Room Floor: Laminate
- Level: Main
- Area: 1638 Square Feet
- Dimensions: 13x12-6
Bedroom
- Features: Room Floor: Laminate
- Level: Main
- Area: 12826 Square Feet
- Dimensions: 10-6x12-1
Bedroom
- Features: Room Floor: Laminate
- Level: Main
- Area: 96 Square Feet
- Dimensions: 8x12
Bedroom
- Features: Room Floor: Vinyl Plank
- Level: Basement
- Area: 130 Square Feet
- Dimensions: 13x10
Other
- Features: Room Floor: Linoleum
- Level: Basement
Other
- Features: Room Floor: Vinyl Plank
- Level: Main
Other
- Features: Room Floor: Vinyl Plank
- Level: Main
Dining room
- Features: Room Floor: Laminate
- Level: Main
- Area: 90 Square Feet
- Dimensions: 10x9
Family room
- Features: Room Floor: Vinyl Plank
- Level: Basement
- Area: 3354 Square Feet
- Dimensions: 26x12-9
Other
- Features: Room Floor: Vinyl Plank
- Level: Basement
- Area: 160 Square Feet
- Dimensions: 16x10
Kitchen
- Features: Room Floor: Vinyl Plank
- Level: Main
- Area: 18496 Square Feet
- Dimensions: 13-6x13-6
Other
- Features: Room Floor: Concrete
- Level: Basement
Living room
- Features: Room Floor: Laminate
- Level: Main
- Area: 20808 Square Feet
- Dimensions: 15-3x13-6
Storage
- Features: Room Floor: Concrete
- Level: Basement
- Area: 195 Square Feet
- Dimensions: 15x13
Heating
- Forced Air, Natural Gas
Cooling
- Central Air
Appliances
- Included: Water Heater, Gas Water Heater, Dishwasher Built In, Dryer, Refrigerator, Stove, Washer
Features
- Basement: Full,Partially Finished,Concrete
- Has fireplace: No
Interior area
- Total structure area: 1,284
- Total interior livable area: 1,284 sqft
Property
Parking
- Total spaces: 4
- Parking features: 2 Car Detached, Parking Pad, Garage Door Opnr/Control(S), Heated Garage, Concrete Driveway, Double Driveway
- Garage spaces: 2
- Has uncovered spaces: Yes
- Details: Parking Size: 24.0x24.0
Features
- Patio & porch: Patio
- Exterior features: Lawn Back, Lawn Front
- Fencing: Partial
- Frontage length: 60.20
Lot
- Size: 6,603 Square Feet
- Dimensions: 110
- Features: Rectangular Lot, Trees/Shrubs
Details
- Additional structures: Shed(s)
Construction
Type & style
- Home type: SingleFamily
- Architectural style: Bungalow
- Property subtype: Single Family Residence
Materials
- Brick Veneer, Stucco
- Roof: Asphalt
Condition
- Year built: 1968
Community & HOA
Community
- Subdivision: West College Park
Location
- Region: Saskatoon
Financial & listing details
- Price per square foot: C$350/sqft
- Annual tax amount: C$3,923
- Date on market: 7/9/2026
- Exclusions: Water Softener
- Ownership: Freehold
Gerry Lagimodiere
Gerry Lagimodiere
(306) 222-2229
By pressing Contact Agent, you agree that the real estate professional identified above may call/text you about your search, which may involve use of automated means and pre-recorded/artificial voices. You don't need to consent as a condition of buying any property, goods, or services. Message/data rates may apply. You also agree to our Terms of Use. Zillow does not endorse any real estate professionals. We may share information about your recent and future site activity with your agent to help them understand what you're looking for in a home.
Price history
| Date | Event | Price |
|---|---|---|
| 7/9/2026 | Listed for sale | C$449,900C$350/sqft |
Source: Saskatchewan REALTORS® Association #SK042020 Report a problem | ||
Public tax history
Tax history is unavailable.
Climate risks
Neighborhood: College Park
Nearby schools
GreatSchools rating
No schools nearby
We couldn't find any schools near this home.



- Saskatchewan
- Division No. 11
- Saskatoon
- S7H 4C1
- College Park
- 352 Carleton DRIVE
Nearby cities
Nearby neighborhoods
Nearby zip codes
Other Saskatoon Topics
