Welcome to 322 Witney Ave N. This is an excellent revenue property or owner occupied with a mortgage helper. This 1050sqft Bungalow featuring 5 bedrooms 3 on the main and a 2 bedroom suite (Non-Conforming). Upgrades include: separate private laundry, cabinets, bathrooms, windows, 12 modern appliances, vinyl plank flooring, paint, light fixtures, shingles, exterior doors, 200 Amp electrical service, mechanical & Central A/C. Great family location within walking distance to both elementary & high schools. Surrounded by great neighbours and cared for properties. Super close to bus stops and parks. Loads of off street parking and room for a massive shop/detached garage on this extra large lot 60x124.9 (7495sqft). Store your boat, trailer, RV, Sleds or any other toys if needed. No work to be done. Just move in and enjoy. Quick possession available if needed. Call your REALTOR® today to book your private viewing.
Conditional sale
C$399,900
322 Witney AVENUE N, Saskatoon, SK S7L 3M5
5beds
2baths
1,050sqft
Single Family Residence
Built in 1961
7,496 Square Feet Lot
$-- Zestimate®
C$381/sqft
C$-- HOA
What's special
Separate private laundryVinyl plank flooring
- 6 days |
- 96 |
- 4 |
Zillow last checked:
Listing updated:
Listed by:
Sean Wilson,
RE/MAX Saskatoon
Source: Saskatchewan REALTORS® Association,MLS®#: SK041523Originating MLS®#: Saskatchewan REALTORS® Association
Facts & features
Interior
Bedrooms & bathrooms
- Bedrooms: 5
- Bathrooms: 2
Primary bedroom
- Features: Room Floor: Vinyl Plank
- Level: Main
- Dimensions: 11'6"x10'9"
Bedroom
- Features: Room Floor: Vinyl Plank
- Level: Main
- Dimensions: 10'6"x10'3"
Bedroom
- Features: Room Floor: Vinyl Plank
- Level: Main
- Dimensions: 10'6"x8'3"
Bedroom
- Features: Room Floor: Carpet
- Level: Basement
- Dimensions: 13'4"x9'1"
Bedroom
- Features: Room Floor: Laminate
- Level: Basement
- Dimensions: 10'10"x10'7"
Other
- Features: Room Floor: Tile
- Level: Basement
Other
- Features: Room Floor: Cork
- Level: Main
Dining room
- Features: Room Floor: Vinyl Plank
- Level: Main
- Dimensions: 10'2"x7'11"
Kitchen
- Features: Room Floor: Cork
- Level: Main
- Dimensions: 9'10"x9'7"
Kitchen
- Features: Room Floor: Laminate
- Level: Basement
- Dimensions: 11'5"x11'
Laundry
- Features: Room Floor: Vinyl Plank
- Level: Main
Laundry
- Features: Room Floor: Tile
- Level: Basement
Living room
- Features: Room Floor: Vinyl Plank
- Level: Main
- Dimensions: 14'2"x12'4"
Living room
- Features: Room Floor: Laminate
- Level: Basement
- Dimensions: 14'5"x10'6"
Heating
- Electric, Forced Air, Natural Gas
Cooling
- Central Air
Appliances
- Included: Water Heater, Gas Water Heater, Dishwasher Built In, Dryer, Refrigerator, Microwave Hood Fan, Stove, Washer
Features
- Windows: Window Treatments
- Basement: Full,Sump Pump,Concrete,Separate Entry
- Has fireplace: No
Interior area
- Total structure area: 1,050
- Total interior livable area: 1,050 sqft
Property
Parking
- Total spaces: 7
- Parking features: No Garage, RV Access/Parking, Parking Spaces, Concrete Driveway, Gravel, Triple Driveway
- Has uncovered spaces: Yes
Features
- Exterior features: Lawn Back, Lawn Front
- Fencing: Partial
- Frontage length: 60.00
Lot
- Size: 7,496 Square Feet
- Dimensions: 124.9
- Features: Rectangular Lot
Details
- Additional structures: Shed(s)
Construction
Type & style
- Home type: SingleFamily
- Architectural style: Bungalow
- Property subtype: Single Family Residence
Materials
- Siding, Vinyl Siding
- Roof: Asphalt
Condition
- Year built: 1961
Community & HOA
Community
- Security: Alarm Sys Owned
- Subdivision: Mount Royal SA
Location
- Region: Saskatoon
Financial & listing details
- Price per square foot: C$381/sqft
- Annual tax amount: C$2,711
- Date on market: 7/6/2026
- Ownership: Freehold
Sean Wilson
Sean Wilson
(306) 251-1959
By pressing Contact Agent, you agree that the real estate professional identified above may call/text you about your search, which may involve use of automated means and pre-recorded/artificial voices. You don't need to consent as a condition of buying any property, goods, or services. Message/data rates may apply. You also agree to our Terms of Use. Zillow does not endorse any real estate professionals. We may share information about your recent and future site activity with your agent to help them understand what you're looking for in a home.
Price history
| Date | Event | Price |
|---|---|---|
| 7/6/2026 | Listed for sale | C$399,900C$381/sqft |
Source: Saskatchewan REALTORS® Association #SK041523 Report a problem | ||
Public tax history
Tax history is unavailable.
Climate risks
Neighborhood: Mount Royal
Nearby schools
GreatSchools rating
No schools nearby
We couldn't find any schools near this home.
- C$319,9003 bd2 ba768 sqft441 Vancouver Ave N, Saskatoon, SK S7L4J8For Sale

- C$470,0006 bd3 ba1.1k sqft215 V Ave N, Saskatoon, SK S7L3E5For Sale
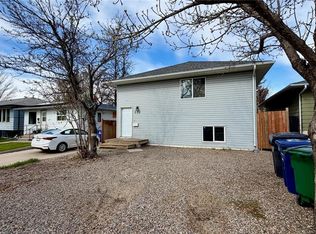
- C$334,9005 bd2 ba960 sqft322 U Ave N, Saskatoon, SK S7L3C7For Sale
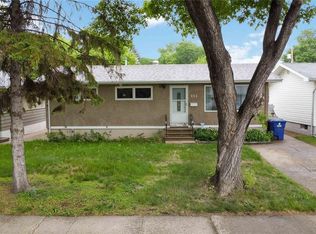
- C$324,9003 bd1 ba1k sqft2516 Tomlinson Cres, Saskatoon, SK S7L3N2For Sale

- C$--1 bd1 ba-- sqft2024 22nd St W #1-BEDROOM, Saskatoon, SK S7M0V1Off Market
- C$--2 bd1 ba-- sqft2024 22nd St W #2-BEDROOM, Saskatoon, SK S7M0V1Off Market
- C$9251 bd1 ba640 sqft2024 22nd St W #506421, Saskatoon, SK S7M0V1For Rent
- C$1,0852 bd1 ba770 sqft2024 22nd St W #506422, Saskatoon, SK S7M0V1For Rent
Similar homes
- C$339,9004 bd1 ba851 sqft908 X AVENUE N, Saskatoon, SK S7L 3K4For Sale
 MLS ID #SK041961, Jevin Barton, Realty Executives Saskatoon. Saskatchewan REALTORS® Association
 - C$399,0004 bd3 ba1.1k sqft422 Blakeney CRESCENT, Saskatoon, SK S7L 7N5For Sale
 MLS ID #SK042129, Matthew Stefanson, Realty Executives Saskatoon. Saskatchewan REALTORS® Association
 - C$429,9003 bd2 ba995 sqft123 Kirkpatrick CRESCENT, Saskatoon, SK S7L 6Z1For Sale
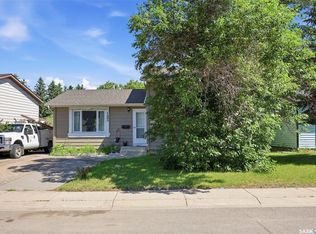 MLS ID #SK041652, Jeff Will, RE/MAX Saskatoon. Saskatchewan REALTORS® Association
 - C$339,0006 bd3 ba1k sqft302 U AVENUE N, Saskatoon, SK S7L 3C7For Sale
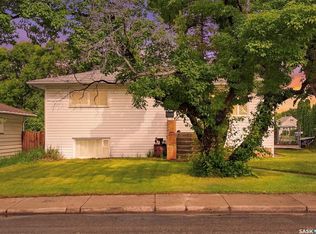 MLS ID #SK041570, Shalini Shukla, RE/MAX Saskatoon. Saskatchewan REALTORS® Association
 - C$379,9004 bd2 ba900 sqft242 Haviland CRESCENT, Saskatoon, SK S7L 5A7For SaleMLS ID #SK040489, Sean Wilson, RE/MAX Saskatoon. Saskatchewan REALTORS® Association
- C$392,9003 bd2 ba1k sqft1311 Latrace ROAD, Saskatoon, SK S7L 6E4For SaleMLS ID #SK041939, Laura Balyski, Century 21 Fusion. Saskatchewan REALTORS® Association
- C$389,9003 bd2 ba1k sqft50 Matheson PLACE, Saskatoon, SK S7L 3Y5For SaleMLS ID #SK040385, Jillian Bird, RE/MAX Saskatoon. Saskatchewan REALTORS® Association
- C$334,9005 bd2 ba960 sqft322 U AVENUE N, Saskatoon, SK S7L 3C7For SaleMLS ID #SK039077, Brad Hyde Realty Prof. Corp., Boyes Group Realty Inc.. Saskatchewan REALTORS® Association
- C$319,9003 bd2 ba768 sqft441 Vancouver AVENUE N, Saskatoon, SK S7L 4J8For SaleMLS ID #SK041243, Corey Klassen, eXp Realty. Saskatchewan REALTORS® Association
- C$399,9003 bd2 ba816 sqft31 Bence CRESCENT, Saskatoon, SK S7L 4H9For SaleMLS ID #SK037171, Brenden Wehrkamp, eXp Realty. Saskatchewan REALTORS® Association
- C$314,9004 bd2 ba857 sqft457 Meighen CRESCENT, Saskatoon, SK S7L 5H3For SaleMLS ID #SK041798, Kim Hardie Realty Prof. Corp., RE/MAX Saskatoon. Saskatchewan REALTORS® Association
- C$479,9005 bd3 ba1.1k sqft123 Henick CRESCENT, Saskatoon, SK S7R 0J9For SaleMLS ID #SK041881, Kent Braaten, Century 21 Fusion. Saskatchewan REALTORS® Association
- C$299,9003 bd2 ba886 sqft209 T AVENUE N, Saskatoon, SK S7L 3B1For SaleMLS ID #SK041636, Joshua Epp, Realty Executives Saskatoon. Saskatchewan REALTORS® Association
- C$439,9005 bd2 ba1k sqft1721 Empire AVENUE, Saskatoon, SK S7K 3E9For SaleMLS ID #SK041029, Lana Kirchgessner, Royal LePage Saskatoon Real Estate. Saskatchewan REALTORS® Association
- C$469,9005 bd2 ba1.1k sqft1615 Adelaide STREET E, Saskatoon, SK S7J 0J2For SaleMLS ID #SK041730, Scott Schierling, RE/MAX Saskatoon. Saskatchewan REALTORS® Association
- C$349,9004 bd2 ba1.1k sqft1701 C AVENUE N, Saskatoon, SK S7L 1L6For SaleMLS ID #SK040574, Joshua Epp, Realty Executives Saskatoon. Saskatchewan REALTORS® Association
- C$409,9006 bd3 ba1.5k sqft305 Adelaide STREET E, Saskatoon, SK S7J 0H8For SaleMLS ID #SK039770, Philippe Chagnon Real Estate P.C. Inc., Coldwell Banker Signature. Saskatchewan REALTORS® Association
- C$499,9005 bd2 ba1.1k sqft310 Adelaide STREET E, Saskatoon, SK S7J 0H7For SaleMLS ID #SK041795, Dave Price, Century 21 Fusion. Saskatchewan REALTORS® Association
- C$359,0003 bd2 ba1k sqft118 Smallwood CRESCENT, Saskatoon, SK S7L 4Z6For SaleMLS ID #SK038956, Katrina L Evans, Coldwell Banker Signature. Saskatchewan REALTORS® Association
- C$480,0004 bd2 ba1k sqft27 Walker CRESCENT, Saskatoon, SK S7L 4H7For SaleMLS ID #SK040529, Brody Reimer, Coldwell Banker Signature. Saskatchewan REALTORS® Association
- Saskatchewan
- Division No. 11
- Saskatoon
- S7L 3M5
- Mount Royal
- 322 Witney AVENUE N
Nearby cities
Nearby neighborhoods
Nearby zip codes
Other Saskatoon Topics
