Welcome to 1615 Adelaide Street East, located in the highly sought-after Holliston neighbourhood. This beautifully updated mid-century four-level split home offers a perfect blend of character, comfort, and functionality. As you step inside, you'll immediately be impressed by the vaulted ceilings and abundance of natural light. Updated flooring throughout the home adds to its modern appeal. The spacious kitchen features a large island with quartz countertops, a pantry conveniently located near the back entrance, and a window overlooking the backyard. The second level offers a primary bedroom complete with a modern 2-piece ensuite, along with two additional bedrooms and a stylish 4-piece bathroom featuring a relaxing soaker tub. On the third level, you'll find two additional bedrooms. Please note that neither bedroom has a closet; however, the armoire in the fourth bedroom will remain with the home. This level also features two separate nooks—one ideal for a home office or future walk-in closet, and the other a cozy retreat to enjoy your morning coffee and a good book. The fourth level includes a large utility room with laundry facilities and ample storage space, as well as a versatile den that could be used as a home office, craft room, or hobby space. The backyard is truly a gardener's dream. Enjoy a variety of fruit trees and bushes, including a plum tree, haskap berries, raspberries, Saskatoon berries, red and black currants, and hazelnuts. The yard also features perennial flowers, herbs, vegetables, a charming 10' x 10' wooden pergola with lighting, and a 6' x 8' greenhouse. There is also plenty of room to build a future garage. Additional features include central air conditioning, central vacuum, and a gas barbecue hookup. Conveniently located close to schools, parks, shopping, and all amenities, this move-in-ready home offers an exceptional opportunity in one of Saskatoon's most desirable neighbourhoods.
Conditional sale
C$469,900
1615 Adelaide STREET E, Saskatoon, SK S7J 0J2
5beds
2baths
1,117sqft
Single Family Residence
Built in 1961
5,501 Square Feet Lot
$-- Zestimate®
C$421/sqft
C$-- HOA
What's special
Vaulted ceilingsAbundance of natural lightSpacious kitchenWindow overlooking the backyard
- 4 days |
- 201 |
- 7 |
Zillow last checked:
Listing updated:
Listed by:
Scott Schierling,
RE/MAX Saskatoon
Source: Saskatchewan REALTORS® Association,MLS®#: SK041730Originating MLS®#: Saskatchewan REALTORS® Association
Facts & features
Interior
Bedrooms & bathrooms
- Bedrooms: 5
- Bathrooms: 2
Primary bedroom
- Features: Room Floor: Laminate
- Level: Second
- Area: 155.19 Square Feet
- Dimensions: 12'4x12'7
Bedroom
- Features: Room Floor: Laminate
- Level: Second
- Area: 102.67 Square Feet
- Dimensions: 12'10x8
Bedroom
- Features: Room Floor: Laminate
- Level: Second
- Area: 102.01 Square Feet
- Dimensions: 9'5x10'10
Bedroom
- Features: Room Floor: Laminate
- Level: Third
- Area: 122.99 Square Feet
- Dimensions: 12'10x9'7
Bedroom
- Features: Room Floor: Laminate
- Level: Third
- Area: 137 Square Feet
- Dimensions: 12x11'5
Other
- Features: Room Floor: Tile
- Level: Second
Other
- Features: Room Floor: Linoleum
- Level: Second
Den
- Features: Room Floor: Vinyl Plank
- Level: Basement
- Area: 107.25 Square Feet
- Dimensions: 11'11x9
Dining room
- Features: Room Floor: Laminate
- Level: Main
- Area: 75 Square Feet
- Dimensions: 8'4x9
Foyer
- Features: Room Floor: Tile
- Level: Main
- Area: 23 Square Feet
- Dimensions: 6x3'10
Kitchen
- Features: Room Floor: Tile
- Level: Main
- Area: 155.19 Square Feet
- Dimensions: 12'4x12'7
Other
- Features: Room Floor: Concrete
- Level: Basement
- Area: 324.58 Square Feet
- Dimensions: 20'6x15'10
Living room
- Features: Room Floor: Laminate
- Level: Main
- Area: 221.94 Square Feet
- Dimensions: 13'3x16'9
Other
- Features: Room Floor: Laminate
- Level: Third
- Area: 44.44 Square Feet
- Dimensions: 6'8x6'8
Other
- Features: Room Floor: Laminate
- Level: Third
- Area: 40 Square Feet
- Dimensions: 5x8
Storage
- Features: Room Floor: Concrete
- Level: Basement
- Area: 60.96 Square Feet
- Dimensions: 6'5x9'6
Heating
- Forced Air, Natural Gas
Cooling
- Central Air
Appliances
- Included: Water Heater, Gas Water Heater, Dishwasher Built In, Dryer, Freezer, Refrigerator, Stove, Washer
Features
- Central Vac Attached, Central Vac Attachments, Vac Power Nozzle
- Basement: Full,Partially Finished,Concrete
- Has fireplace: No
Interior area
- Total structure area: 1,117
- Total interior livable area: 1,117 sqft
Property
Parking
- Total spaces: 3
- Parking features: No Garage, Concrete Driveway, Single Driveway
- Has uncovered spaces: Yes
Features
- Levels: Split (4)
- Exterior features: Garden, Lawn Front
- Fencing: Partial
- Frontage length: 55.00
Lot
- Size: 5,501 Square Feet
- Dimensions: 100
- Features: Rectangular Lot, Trees/Shrubs
Construction
Type & style
- Home type: SingleFamily
- Property subtype: Single Family Residence
Materials
- Brick, Stucco, Vinyl Siding
- Roof: Asphalt
Condition
- Year built: 1961
Community & HOA
Community
- Subdivision: Holliston
Location
- Region: Saskatoon
Financial & listing details
- Price per square foot: C$421/sqft
- Annual tax amount: C$3,880
- Date on market: 7/7/2026
- Ownership: Freehold
Scott Schierling
Scott Schierling
(306) 381-4663
By pressing Contact Agent, you agree that the real estate professional identified above may call/text you about your search, which may involve use of automated means and pre-recorded/artificial voices. You don't need to consent as a condition of buying any property, goods, or services. Message/data rates may apply. You also agree to our Terms of Use. Zillow does not endorse any real estate professionals. We may share information about your recent and future site activity with your agent to help them understand what you're looking for in a home.
Price history
| Date | Event | Price |
|---|---|---|
| 7/7/2026 | Listed for sale | C$469,900C$421/sqft |
Source: Saskatchewan REALTORS® Association #SK041730 Report a problem | ||
Public tax history
Tax history is unavailable.
Climate risks
Neighborhood: Holliston
Nearby schools
GreatSchools rating
No schools nearby
We couldn't find any schools near this home.
- C$475,0005 bd3 ba1k sqft23 Dunning Cres, Saskatoon, SK S7J2S6For Sale
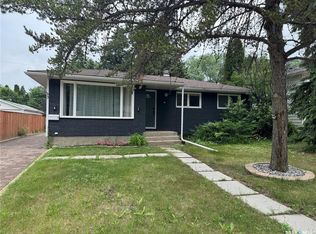
- C$499,9005 bd2 ba1.1k sqft1617 Ruth St E, Saskatoon, SK S7J0L7For Sale

- C$459,9005 bd2 ba1k sqft2019 Louise Ave, Saskatoon, SK S7J2C1For Sale

- C$--3 bd2 ba-- sqft2326 Preston Ave S, Saskatoon, SK S7J2E9Off Market

- C$429,9004 bd2 ba1k sqft2005 Cumberland Ave S, Saskatoon, SK S7J1Y9For Sale
- C$549,9005 bd2 ba1k sqft2406 Preston Ave S, Saskatoon, SK S7J2G4For Sale
- C$525,8007 bd3 ba1.1k sqft2104 Preston Ave S, Saskatoon, SK S7J2E8For Sale
- C$--4 bd1 ba1.1k sqft2502 Ewart Ave, Saskatoon, SK S7J1Y8Off Market
Similar homes
- C$479,9003 bd2 ba1k sqft2221 Munroe AVENUE S, Saskatoon, SK S7J 1S2For Sale
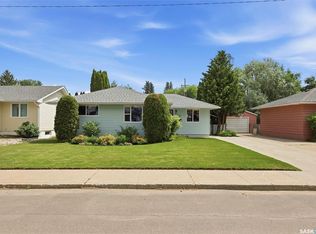 MLS ID #SK041857, Ryan Gay, Boyes Group Realty Inc.. Saskatchewan REALTORS® Association
 - C$479,9004 bd2 ba948 sqft2118 Clarence AVENUE S, Saskatoon, SK S7J 1L5For Sale
 MLS ID #SK041898, Mitchell Stretch, Derrick Stretch Realty Inc.. Saskatchewan REALTORS® Association
 - C$524,9004 bd2 ba1k sqft2301 Cairns AVENUE, Saskatoon, SK S7J 1T9For Sale
 MLS ID #SK041813, Danielle Siemens, Century 21 Fusion. Saskatchewan REALTORS® Association
 - C$499,0004 bd2 ba1k sqft410 RUTH STREET E, Saskatoon, SK S7J 0L4For Sale
 MLS ID #SK041602, Edward B Wojcichowsky, Royal LePage Saskatoon Real Estate. Saskatchewan REALTORS® Association
 - C$499,9003 bd2 ba972 sqft1706 Ewart AVENUE, Saskatoon, SK S7H 2L2For SaleMLS ID #SK042182, Joshua Epp, Realty Executives Saskatoon. Saskatchewan REALTORS® Association
- C$490,0003 bd3 ba1k sqft2964 Cumberland AVENUE S, Saskatoon, SK S7J 2A6For SaleMLS ID #SK041699, Bernard Normand, Royal LePage Saskatoon Real Estate. Saskatchewan REALTORS® Association
- C$524,9004 bd2 ba1k sqft52 Tucker CRESCENT, Saskatoon, SK S7H 3H5For SaleMLS ID #SK041923, Don Remizowski, Boyes Group Realty Inc.. Saskatchewan REALTORS® Association
- C$449,9004 bd3 ba1.1k sqft42 Neilson CRESCENT, Saskatoon, SK S4R 7R2For SaleMLS ID #SK041448, Candace Epp Realty Prof. Corp., Boyes Group Realty Inc.. Saskatchewan REALTORS® Association
- C$449,9004 bd2 ba1k sqft101 SALISBURY DRIVE, Saskatoon, SK S7H 4B7For SaleMLS ID #SK040486, Gary Gai Realty P.C. Ltd., Royal LePage Varsity. Saskatchewan REALTORS® Association
- C$445,0004 bd3 ba1k sqft102 Wakaw CRESCENT, Saskatoon, SK S7J 4E2For SaleMLS ID #SK041944, Jennifer Crone, Century 21 Fusion - Humboldt. Saskatchewan REALTORS® Association
- C$499,9004 bd2 ba1k sqft1710 Drinkle St, Saskatoon, SK S7J 0P7For SaleCentury 21 Canada
- C$539,9004 bd2 ba1k sqft88 SPARLING CRESCENT, Saskatoon, SK S7H 3H2For SaleMLS ID #SK042148, Dale Anderson, Realty ONE Group Dynamic. Saskatchewan REALTORS® Association
- C$549,9005 bd2 ba1k sqft2406 Preston AVENUE S, Saskatoon, SK S7J 2G4For SaleMLS ID #SK041119, Jordan Boyes, Boyes Group Realty Inc.. Saskatchewan REALTORS® Association
- C$464,9005 bd2 ba1.1k sqft1328 Main STREET, Saskatoon, SK S7H 0L4For SaleMLS ID #SK034829, Jenafor Alm, Realty Executives Saskatoon. Saskatchewan REALTORS® Association
- C$479,9004 bd2 ba1k sqft2638 Eastview, Saskatoon, SK S7J 3G8For SaleMLS ID #SK039836, Ross Tait, Realty Executives Saskatoon. Saskatchewan REALTORS® Association
- C$464,9996 bd2 ba1k sqft99 Lindsay DRIVE, Saskatoon, SK S7H 3E4For SaleMLS ID #SK038648, Lisa Kloeble, eXp Realty. Saskatchewan REALTORS® Association
- C$429,9003 bd2 ba988 sqft1515 Crerar DRIVE, Saskatoon, SK S7M 4R8For SaleMLS ID #SK042188, Kevin Cross, Royal LePage Saskatoon Real Estate. Saskatchewan REALTORS® Association
- C$489,9003 bd2 ba1.3k sqft2607 Dufferin AVENUE, Saskatoon, SK S7J 1C7For SaleMLS ID #SK040218, Edward Ramsey, Choice Realty Systems. Saskatchewan REALTORS® Association
- C$479,0004 bd2 ba1.1k sqft41 Klaehn CRESCENT, Saskatoon, SK S7L 4G4For SaleMLS ID #SK040769, Shekhar Shukla, RE/MAX Saskatoon. Saskatchewan REALTORS® Association
- C$519,9005 bd3 ba1.1k sqft135 Penryn CRESCENT, Saskatoon, SK S7H 5G3For SaleMLS ID #SK039375, Wayne Lin, L&T Realty Ltd.. Saskatchewan REALTORS® Association
- Saskatchewan
- Division No. 11
- Saskatoon
- S7J 0J2
- Holliston
- 1615 Adelaide STREET E
Nearby cities
Nearby neighborhoods
Nearby zip codes
Other Saskatoon Topics
