Skip main navigation
Active
  • C$499,000

    UNIT East-410 RUTH STREET E, Saskatoon, SK S7J 0L4

    4beds
    2baths
    1,072sqft
    Single Family Residence
    Built in 1958
    7,291 Square Feet Lot
    $-- Zestimate®
    C$465/sqft
    C$-- HOA

    What's special

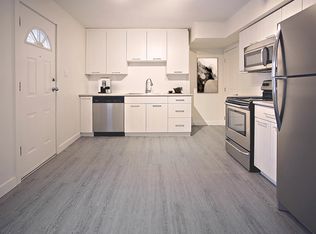
    Bright open-concept main floorStainless steel appliancesCoffee nookLarge deckPrivate south-facing backyardFully developed basementLaminate flooring
    Prime Avalon location across from Weaver Park! This move-in ready home has been extensively renovated throughout. The bright, open-concept main floor features a newer kitchen with abundant cabinetry, stainless steel appliances, coffee nook, and dining area with garden doors leading to a large deck and private south-facing backyard. Spacious living room, two bedrooms, and an updated 5-piece bath with soaker tub complete the main floor. The fully developed basement offers two additional bedrooms, a 3-piece bath, laminate flooring, and potential for a future non-conforming suite. Additional features include a high-efficiency furnace, central air conditioning (approximately 3 years old), newer shingles, newer water heater, newer windows , underground sprinklers with timers, 100-amp electrical service, and an impressive 40' x 18' heated detached garage. An exceptional home in a fantastic family-friendly location! NOTE: Presentation of offers will occur on July 10, 2026 at 5pm , please leave offers open till 8:30 pm.
    8 hours
    |
    34
    |
    2
    |

    Zillow last checked:

    Listing updated:

    Listed by:

    Edward B Wojcichowsky,

    Royal LePage Saskatoon Real Estate

    Source: Saskatchewan REALTORS® Association,MLS®#: SK041602Originating MLS®#: Saskatchewan REALTORS® Association

      Facts & features

      Interior

      Bedrooms & bathrooms
      • Bedrooms: 4
      • Bathrooms: 2
      Primary bedroom
      • Features: Room Floor: Laminate
      • Level: Main
      • Area: 141.99 Square Feet
      • Dimensions: 13.05x10.07
      Bedroom
      • Features: Room Floor: Laminate
      • Level: Main
      • Area: 157 Square Feet
      • Dimensions: 13.01x12
      Bedroom
      • Features: Room Floor: Laminate
      • Level: Basement
      • Area: 200.42 Square Feet
      • Dimensions: 15.05x13.
      Bedroom
      • Features: Room Floor: Laminate
      • Level: Basement
      • Area: 132.5 Square Feet
      • Dimensions: 15x8.10
      Other
      • Features: Room Floor: Tile
      • Level: Basement
      Other
      • Features: Room Floor: Tile
      • Level: Main
      Family room
      • Features: Room Floor: Laminate
      • Level: Basement
      • Area: 217.52 Square Feet
      • Dimensions: 16.05x13.03
      Other
      • Features: Room Floor: Laminate
      • Level: Main
      • Area: 395.25 Square Feet
      • Dimensions: 23.03x17
      Other
      • Features: Room Floor: Laminate
      • Level: Basement
      • Area: 77.25 Square Feet
      • Dimensions: 9.0x8.07
      Other
      • Features: Room Floor: Concrete
      • Level: Basement
      Living room
      • Features: Room Floor: Laminate
      • Level: Main
      • Area: 222.08 Square Feet
      • Dimensions: 17.1x13
      Heating
      • Forced Air, Natural Gas
      Cooling
      • Central Air
      Appliances
      • Included: Water Heater, Gas Water Heater, Dishwasher Built In, Dryer, Refrigerator, Stove, Washer
      Features
      • Windows: Window Treatments
      • Basement: Full,Finished,Concrete
      • Has fireplace: No
      Interior area
      • Total structure area: 1,072
      • Total interior livable area: 1,072 sqft

      Property

      Parking
      • Total spaces: 6
      • Parking features: 2 Car Detached, Garage Door Opnr/Control(S), Heated Garage, Concrete Driveway
      • Garage spaces: 2
      • Has uncovered spaces: Yes
      • Details: Parking Size: 40.0x18.0
      Features
      • Patio & porch: Deck
      • Exterior features: Lawn Back, Lawn Front
      • Fencing: Fenced
      • Frontage length: 66.00
      Lot
      • Size: 7,291 Square Feet
      • Dimensions: 127
      • Features: Rectangular Lot, Trees/Shrubs, Underground Sprinkler

      Construction

      Type & style
      • Home type: SingleFamily
      • Architectural style: Bungalow
      • Property subtype: Single Family Residence
      Materials
      • Vinyl Siding
      • Roof: Asphalt
      Condition
      • Year built: 1958

      Community & HOA

      Community
      • Subdivision: Avalon
      Location
      • Region: Saskatoon

      Financial & listing details

      • Price per square foot: C$465/sqft
      • Annual tax amount: C$4,172
      • Date on market: 7/6/2026
      • Exclusions: Water Softener
      • Ownership: Freehold
      Edward B Wojcichowsky

      Edward B Wojcichowsky

      (306) 222-0349

      By pressing Contact Agent, you agree that the real estate professional identified above may call/text you about your search, which may involve use of automated means and pre-recorded/artificial voices. You don't need to consent as a condition of buying any property, goods, or services. Message/data rates may apply. You also agree to our Terms of Use. Zillow does not endorse any real estate professionals. We may share information about your recent and future site activity with your agent to help them understand what you're looking for in a home.

        Price history

        DateEventPrice
        7/6/2026Listed for saleC$499,000C$465/sqft
        Source: Saskatchewan REALTORS® Association #SK041602 Report a problem

        Public tax history

        Tax history is unavailable.

        Climate risks

        Neighborhood: Avalon

        Getting around

        73 / 100
        Very Walkable
        63 / 100
        Bikeable

        Nearby schools

        GreatSchools rating

        No schools nearby

        We couldn't find any schools near this home.

        Similar homes

        Skip to the end of the carouselSkip to the beginning of the carousel