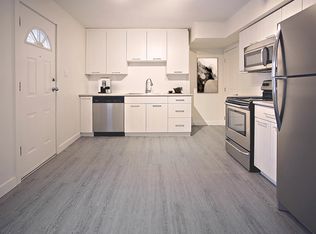
Welcome to 2401 Dufferin Avenue, ideally located in the sought-after mature neighbourhood of Avalon. This lovingly maintained home offers plenty of character, thoughtful updates, and the added benefit of a two-bedroom legal basement suite. The main floor features a bright, open-concept living room, dining area, and kitchen, complemented by gorgeous hardwood flooring throughout. Three bedrooms and a full bathroom complete the main level. The legal basement suite offers two bedrooms, a full bathroom, newer windows, and newer appliances, providing an excellent mortgage helper or flexible space for extended family. Outside, you’ll find a fully fenced yard with plenty of room for children and pets, a garden area, and ample parking. Recent upgrades include a furnace approximately two years old, freshly painted interior and exterior, a new front step, newer exterior doors, newer appliances on both levels, updated lighting, a newer fence, and some newer main-floor windows. The shingles, eavestroughs, and water heater were replaced approximately 10 years ago. This is a rare opportunity to own a well-cared-for home offering character, flexibility, and future potential in one of Saskatoon’s most desirable neighbourhoods. Contact your favourite REALTOR® today to arrange a private viewing.
Active
C$469,900
2401 Dufferin AVENUE, Saskatoon, SK S7J 1C3
5beds
2baths
1,120sqft
Single Family Residence
Built in 1955
6,080 Square Feet Lot
$-- Zestimate®
C$420/sqft
C$-- HOA
What's special
Dining areaGorgeous hardwood flooring throughoutThree bedroomsNewer windowsNewer appliancesFully fenced yardGarden area
- 15 hours |
- 13 |
- 2 |
Zillow last checked:
Listing updated:
Listed by:
Tracy Rosner,
Coldwell Banker Signature
Source: Saskatchewan REALTORS® Association,MLS®#: SK045627Originating MLS®#: Saskatchewan REALTORS® Association
Facts & features
Interior
Bedrooms & bathrooms
- Bedrooms: 5
- Bathrooms: 2
Bedroom
- Features: Room Floor: Hardwood
- Level: Main
- Area: 111.81 Square Feet
- Dimensions: 9.7x11.8
Bedroom
- Features: Room Floor: Hardwood
- Level: Main
- Area: 120.56 Square Feet
- Dimensions: 10.4x11.8
Bedroom
- Features: Room Floor: Hardwood
- Level: Main
- Area: 101.75 Square Feet
- Dimensions: 9.3x11
Bedroom
- Features: Room Floor: Carpet
- Level: Basement
- Area: 127.42 Square Feet
- Dimensions: 11x11.7
Bedroom
- Features: Room Floor: Carpet
- Level: Basement
- Area: 149.5 Square Feet
- Dimensions: 13x11.6
Other
- Features: Room Floor: Vinyl
- Level: Basement
Other
- Features: Room Floor: Vinyl
- Level: Main
Dining room
- Features: Room Floor: Hardwood
- Level: Main
- Area: 92.58 Square Feet
- Dimensions: 8.5x11
Kitchen
- Features: Room Floor: Vinyl
- Level: Main
- Area: 140.25 Square Feet
- Dimensions: 11x12.9
Other
- Features: Room Floor: Vinyl
- Level: Basement
- Area: 126.67 Square Feet
- Dimensions: 19x6.8
Laundry
- Features: Room Floor: Vinyl
- Level: Basement
Living room
- Features: Room Floor: Hardwood
- Level: Main
- Area: 192 Square Feet
- Dimensions: 12x16
Living room
- Features: Room Floor: Laminate
- Level: Basement
- Area: 146.63 Square Feet
- Dimensions: 12.9x11.6
Utility room
- Level: Basement
Heating
- Forced Air, Natural Gas
Appliances
- Included: Water Heater, Gas Water Heater, Dishwasher Built In, Dryer, Refrigerator, Stove, Washer
Features
- Windows: Window Treatments
- Basement: Full,Concrete
- Has fireplace: No
Interior area
- Total structure area: 1,120
- Total interior livable area: 1,120 sqft
Property
Parking
- Total spaces: 4
- Parking features: No Garage
Features
- Exterior features: Lawn Back, Lawn Front
- Fencing: Fenced
- Frontage length: 56.50
Lot
- Size: 6,080 Square Feet
- Dimensions: 107.6
- Features: Rectangular Lot, Trees/Shrubs
Construction
Type & style
- Home type: SingleFamily
- Architectural style: Bungalow
- Property subtype: Single Family Residence
Materials
- Siding
- Roof: Asphalt
Condition
- Year built: 1955
Community & HOA
Community
- Subdivision: Avalon
Location
- Region: Saskatoon
Financial & listing details
- Price per square foot: C$420/sqft
- Annual tax amount: C$3,448
- Date on market: 8/14/2026
- Exclusions: Water Softener
- Ownership: Freehold
Price history
| Date | Event | Price |
|---|---|---|
| 8/14/2026 | Listed for sale | C$469,900C$420/sqft |
Source: Saskatchewan REALTORS® Association #SK045627 Report a problem | ||
Public tax history
Tax history is unavailable.
Climate risks
Neighborhood: Avalon
Nearby schools
GreatSchools rating
No schools nearby
We couldn't find any schools near this home.
- C$475,0005 bd2 ba960 sqft2325 Dufferin Ave, Saskatoon, SK S7J1C1For Sale

- C$489,9005 bd2 ba960 sqft2302 Hanover Ave, Saskatoon, SK S7J1E6For Sale

- C$--2 bd1 ba864 sqft100 Gladmer Park #2B-1BA-864SQFT, Saskatoon, SK S7J2X3Off Market
- C$--2 bd1 ba864 sqft100 Gladmer Park #87DDFBE5F, Saskatoon, SK S7J2X3Off Market
- C$--3 bd1 ba1k sqft100 Gladmer Park #31FDF2E34, Saskatoon, SK S7J2X3Off Market
- C$--3 bd1 ba1k sqft100 Gladmer Park #1C3E76935, Saskatoon, SK S7J2X3Off Market
- C$--3 bd1 ba1k sqft100 Gladmer Park #772302, Saskatoon, SK S7J2X3Off Market
- C$--2 bd1 ba864 sqft100 Gladmer Park #772301, Saskatoon, SK S7J2X3Off Market
Similar homes
- C$489,9005 bd2 ba960 sqft2302 Hanover AVENUE, Saskatoon, SK S7J 1E6For SaleMLS ID #SK045449, Jennifer Kardynal, Coldwell Banker Signature. Saskatchewan REALTORS® Association
- C$475,0005 bd2 ba960 sqft2325 Dufferin AVENUE, Saskatoon, SK S7J 1C1For SaleMLS ID #SK044690, Levi Dziadyk, TRCG The Realty Consultants Group. Saskatchewan REALTORS® Association
- C$429,9004 bd2 ba1k sqft1915 Dufferin AVENUE, Saskatoon, SK S7J 1B6For Sale
 MLS ID #SK044930, Mitchell Stretch, Derrick Stretch Realty Inc.. Saskatchewan REALTORS® Association
 - C$499,9005 bd2 ba988 sqft1012 2nd STREET E, Saskatoon, SK S7H 1R3For Sale
 MLS ID #SK045474, Sandy Chilliak, Barry Chilliak Realty Inc.. Saskatchewan REALTORS® Association
 - C$---- bd-- ba-- sqft410 Ruth St E, Saskatoon, SK S7J 0L4Off Market
- C$489,9005 bd2 ba1.1k sqft310 Adelaide St E, Saskatoon, SK S7J 0H7For SaleCentury 21 Canada
- C$449,9005 bd2 ba947 sqft1315 Wilson CRESCENT, Saskatoon, SK S7J 3J8For SaleMLS ID #SK044754, Lisa Kloeble, eXp Realty. Saskatchewan REALTORS® Association
- C$399,9003 bd2 ba952 sqft2501 Kelvin AVENUE, Saskatoon, SK S7J 0T6For SaleMLS ID #SK045427, Andrew Keith, TRCG The Realty Consultants Group. Saskatchewan REALTORS® Association
- C$447,9006 bd2 ba1.3k sqft1502 Lorne AVENUE, Saskatoon, SK S7H 1Y1For SaleMLS ID #SK044762, Jonathan Katsiris, The Agency Saskatoon. Saskatchewan REALTORS® Association
- C$470,0005 bd2 ba1.1k sqft1308 Preston AVENUE S, Saskatoon, SK S7H 2V4For SaleMLS ID #SK042924, Haoyu Lin, eXp Realty. Saskatchewan REALTORS® Association
- C$---- bd-- ba-- sqft23 Dunning Cres, Saskatoon, SK S7J 2S6Off Market
- C$429,9004 bd2 ba832 sqft1125 2nd St E, Saskatoon, SK S7H 1R4For SaleCentury 21 Canada
- C$584,9007 bd3 ba1.5k sqft2709 Ferguson AVENUE, Saskatoon, SK S7J 1P1For SaleMLS ID #SK045066, Scott McLeod, Realty Executives Saskatoon. Saskatchewan REALTORS® Association
- C$499,9005 bd2 ba1.1k sqft1617 Ruth STREET E, Saskatoon, SK S7J 0L7For SaleMLS ID #SK039685, Shona Scappaticci, Realty Executives Saskatoon. Saskatchewan REALTORS® Association
- C$499,9005 bd2 ba1.3k sqft903 10th STREET E, Saskatoon, SK S7H 0H6For SaleMLS ID #SK044706, Jordan Chilliak, Barry Chilliak Realty Inc.. Saskatchewan REALTORS® Association
- C$469,0004 bd2 ba826 sqft1021 12th STREET E, Saskatoon, SK S7H 0C9For SaleMLS ID #SK044387, Norm Toovey, Boyes Group Realty Inc.. Saskatchewan REALTORS® Association
- C$419,9003 bd2 ba871 sqft1714 Drinkle STREET, Saskatoon, SK S7J 0P7For SaleMLS ID #SK045156, Heather Kehoe, Real Broker SK Ltd.. Saskatchewan REALTORS® Association
- C$524,9005 bd2 ba1.1k sqft2002 Park AVENUE, Saskatoon, SK S7J 2B9For SaleMLS ID #SK044126, Andrew Slater, Century 21 Fusion. Saskatchewan REALTORS® Association
- C$439,9003 bd2 ba1k sqft2508 Preston AVENUE S, Saskatoon, SK S7J 2G4For SaleMLS ID #SK044336, Crystal McMullen, RE/MAX Saskatoon. Saskatchewan REALTORS® Association
- C$449,9005 bd2 ba1k sqft2019 Louise AVENUE, Saskatoon, SK S7J 2C1For SaleMLS ID #SK037882, Clark Dziadyk, Coldwell Banker Signature. Saskatchewan REALTORS® Association
