Welcome to this move-in-ready 832 sq. ft. bungalow situated in Haultain, one of Saskatoon’s mature, and established east side neighbourhoods. Perfect for first-time homebuyers, this thoughtfully updated residence combines modern convenience with timeless charm. Step inside to find comprehensive updates throughout the entire home, creating a warm and welcoming atmosphere from the moment you enter. The functional layout features four bedrooms, two on the main floor and two additional bedrooms downstairs, accompanied by two full bathrooms with one on each level. Outside, the property boasts a beautifully landscaped and private backyard oasis ideal for summer entertaining, relaxing, or gardening. Completing this exceptional property is a double detached heated garage, providing ample space for parking, storage, or a winter-ready workshop. Located close to parks, schools, and vibrant local amenities, this immaculate home delivers incredible value and effortless living.
Active
C$429,900
1125 2nd STREET E, Saskatoon, SK S7H 1R4
4beds
2baths
832sqft
Single Family Residence
Built in 1954
-- sqft lot
$-- Zestimate®
C$517/sqft
C$-- HOA
What's special
Thoughtfully updated residenceWarm and welcoming atmosphereFunctional layoutFour bedroomsDouble detached heated garage
- 6 hours |
- 24 |
- 1 |
Zillow last checked:
Listing updated:
Listed by:
Tarra Unterschute,
Century 21 Fusion
Source: Saskatchewan REALTORS® Association,MLS®#: SK045067Originating MLS®#: Saskatchewan REALTORS® Association
Facts & features
Interior
Bedrooms & bathrooms
- Bedrooms: 4
- Bathrooms: 2
Primary bedroom
- Features: Room Floor: Laminate
- Level: Main
- Area: 116.38 Square Feet
- Dimensions: 9'06x12'03
Bedroom
- Features: Room Floor: Laminate
- Level: Main
- Area: 104.03 Square Feet
- Dimensions: 8'11x11'08
Bedroom
- Features: Room Floor: Carpet
- Level: Basement
- Area: 122.4 Square Feet
- Dimensions: 10'05x11'09
Bedroom
- Features: Room Floor: Carpet
- Level: Basement
- Area: 89.56 Square Feet
- Dimensions: 10'04x8'08
Other
- Features: Room Floor: Tile
- Level: Basement
Other
- Features: Room Floor: Tile
- Level: Main
Dining room
- Features: Room Floor: Laminate
- Level: Main
- Area: 85.19 Square Feet
- Dimensions: 7'03x11'09
Family room
- Features: Room Floor: Carpet
- Level: Basement
- Area: 162.25 Square Feet
- Dimensions: 11x14'09
Kitchen
- Features: Room Floor: Laminate
- Level: Main
- Area: 145.9 Square Feet
- Dimensions: 11'09x12'05
Other
- Features: Room Floor: Laminate
- Level: Basement
Living room
- Features: Room Floor: Laminate
- Level: Main
- Area: 156.24 Square Feet
- Dimensions: 12'05x12'07
Heating
- Forced Air, Natural Gas
Cooling
- Central Air
Appliances
- Included: Water Heater, Gas Water Heater, Dishwasher Built In, Dryer, Freezer, Refrigerator, Exhaust Fan, Microwave, Stove, Washer
Features
- Floating Shelves, T.V. Mounts
- Windows: Window Treatments
- Basement: Full,Finished,Concrete
- Number of fireplaces: 1
- Fireplace features: Electric
Interior area
- Total structure area: 832
- Total interior livable area: 832 sqft
Property
Parking
- Total spaces: 5
- Parking features: 2 Car Detached, Parking Spaces, Garage Door Opnr/Control(S), Heated Garage, Concrete Driveway
- Garage spaces: 2
- Has uncovered spaces: Yes
- Details: Parking Size: 22.0x24.0
Features
- Patio & porch: Deck, Patio
- Exterior features: Garden, Lawn Back, Lawn Front
- Fencing: Fenced
- Frontage length: 50.00
Lot
- Dimensions: 125
- Features: Trees/Shrubs, Underground Sprinkler
Details
- Additional structures: Shed(s)
Construction
Type & style
- Home type: SingleFamily
- Architectural style: Bungalow
- Property subtype: Single Family Residence
Materials
- Metal Siding
- Roof: Asphalt
Condition
- Year built: 1954
Community & HOA
Community
- Security: Alarm Sys Owned
- Subdivision: Haultain
Location
- Region: Saskatoon
Financial & listing details
- Price per square foot: C$517/sqft
- Annual tax amount: C$3,407
- Date on market: 8/10/2026
- Ownership: Freehold
Price history
| Date | Event | Price |
|---|---|---|
| 8/10/2026 | Listed for sale | C$429,900C$517/sqft |
Source: Saskatchewan REALTORS® Association #SK045067 Report a problem | ||
Public tax history
Tax history is unavailable.
Climate risks
Neighborhood: Haultain
Nearby schools
GreatSchools rating
No schools nearby
We couldn't find any schools near this home.
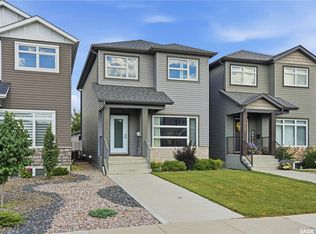
- C$650,0003 bd3 ba1.6k sqft1035 3rd St E, Saskatoon, SK S7H1M8For Sale
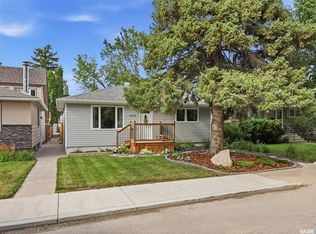
- C$429,9003 bd1 ba860 sqft1023 2nd St E, Saskatoon, SK S7H1R2For Sale
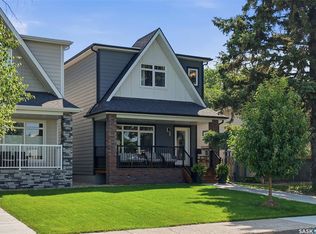
- C$675,0003 bd3 ba1.6k sqft918 3rd St E, Saskatoon, SK S7H1K9For Sale
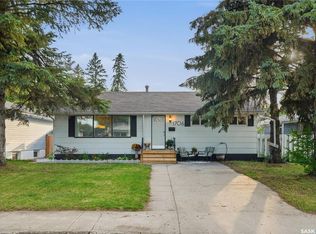
- C$514,9003 bd2 ba972 sqft1706 Ewart Ave, Saskatoon, SK S7H2L2For Sale
- C$709,9003 bd3 ba1.8k sqft1514 Ewart Ave, Saskatoon, SK S7H2K8For Sale
- C$775,0005 bd4 ba1.6k sqft1402 Wiggins Ave S, Saskatoon, SK S7H2J6For Sale
- C$354,9002 bd1 ba1.3k sqft1003 6th St E, Saskatoon, SK S7H1E1For Sale
- C$--2 bd1 ba715 sqft822 4th St E #A, Saskatoon, SK S7H1K4Off Market
Similar homes
- C$429,9003 bd1 ba860 sqft1023 2nd STREET E, Saskatoon, SK S7H 1R2For SaleMLS ID #SK044682, Ross Tait, Realty Executives Saskatoon. Saskatchewan REALTORS® Association
- C$424,9004 bd2 ba1.1k sqft2409 York AVENUE, Saskatoon, SK S7J 1J4For Sale
 MLS ID #SK044663, Albert Hondros, Boyes Group Realty Inc.. Saskatchewan REALTORS® Association
 - C$449,9005 bd2 ba947 sqft1315 Wilson CRESCENT, Saskatoon, SK S7J 3J8For Sale
 MLS ID #SK044754, Lisa Kloeble, eXp Realty. Saskatchewan REALTORS® Association
 - C$475,0005 bd2 ba960 sqft2325 Dufferin AVENUE, Saskatoon, SK S7J 1C1For Sale
 MLS ID #SK044690, Levi Dziadyk, TRCG The Realty Consultants Group. Saskatchewan REALTORS® Association
 - C$---- bd-- ba-- sqft1116 Ewart Ave, Saskatoon, SK S7H 2K3Off Market
- C$469,0004 bd2 ba826 sqft1021 12th STREET E, Saskatoon, SK S7H 0C9For SaleMLS ID #SK044387, Norm Toovey, Boyes Group Realty Inc.. Saskatchewan REALTORS® Association
- C$429,0004 bd2 ba1.2k sqft2808 Clarence AVENUE S, Saskatoon, SK S7J 1M8For SaleMLS ID #SK043358, Luke Levesque, eXp Realty. Saskatchewan REALTORS® Association
- C$340,0004 bd2 ba840 sqft2204 LORNE AVENUE, Saskatoon, SK S7J 0R9For SaleMLS ID #SK045053, Mike Gingerich, Realty Executives Saskatoon. Saskatchewan REALTORS® Association
- C$439,9003 bd2 ba1k sqft2508 Preston AVENUE S, Saskatoon, SK S7J 2G4For SaleMLS ID #SK044336, Crystal McMullen, RE/MAX Saskatoon. Saskatchewan REALTORS® Association
- C$474,9004 bd3 ba1.2k sqft639 Acadia DRIVE, Saskatoon, SK S7H 3V8For SaleMLS ID #SK044741, Trent Lipka, RE/MAX Saskatoon. Saskatchewan REALTORS® Association
- C$449,9004 bd2 ba1k sqft101 SALISBURY DRIVE, Saskatoon, SK S7H 4B7For SaleMLS ID #SK040486, Gary Gai Realty P.C. Ltd., Royal LePage Varsity. Saskatchewan REALTORS® Association
- C$449,9005 bd2 ba1k sqft2019 Louise AVENUE, Saskatoon, SK S7J 2C1For SaleMLS ID #SK037882, Clark Dziadyk, Coldwell Banker Signature. Saskatchewan REALTORS® Association
- C$470,0005 bd2 ba1.1k sqft1308 Preston AVENUE S, Saskatoon, SK S7H 2V4For SaleMLS ID #SK042924, Haoyu Lin, eXp Realty. Saskatchewan REALTORS® Association
- C$524,9005 bd2 ba1.1k sqft2002 Park AVENUE, Saskatoon, SK S7J 2B9For SaleMLS ID #SK044126, Andrew Slater, Century 21 Fusion. Saskatchewan REALTORS® Association
- C$---- bd-- ba-- sqft23 Dunning Cres, Saskatoon, SK S7J 2S6Off Market
- C$489,9003 bd2 ba972 sqft1706 Ewart AVENUE, Saskatoon, SK S7H 2L2For SaleMLS ID #SK044689, Joshua Epp, Realty Executives Saskatoon. Saskatchewan REALTORS® Association
- C$419,0006 bd3 ba1.2k sqft206 Carleton DRIVE, Saskatoon, SK S7H 4C1For SaleMLS ID #SK044101, Kim Hardie Realty Prof. Corp., RE/MAX Saskatoon. Saskatchewan REALTORS® Association
- C$474,9004 bd2 ba912 sqft2945 Preston AVENUE S, Saskatoon, SK S7J 2G8For SaleMLS ID #SK042804, Aaron Wright, RE/MAX Saskatoon. Saskatchewan REALTORS® Association
- C$---- bd-- ba-- sqft330 Acadia Dr, Saskatoon, SK S7H 3V6Off Market
- C$519,9003 bd3 ba1.1k sqft57 Potter CRESCENT, Saskatoon, SK S7H 3L2For SaleMLS ID #SK044359, AJ Morrison, Coldwell Banker Signature. Saskatchewan REALTORS® Association
