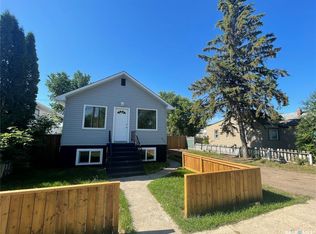
Welcome to 2204 Lorne Ave in Saskatoon’s Exhibition neighbourhood! This 4-bedroom, 2-bathroom home has plenty of space for a growing family and comes with a single detached garage. The house does need some updating, so you can add your personal touch, and make this home your own. Located in a convenient neighbourhood on a bus route and close to parks, schools, and amenities, this could be a great chance to get into the Exhibition area and build some value along the way.
Active
C$340,000
2204 LORNE AVENUE, Saskatoon, SK S7J 0R9
4beds
2baths
840sqft
Single Family Residence
Built in 1946
-- sqft lot
$-- Zestimate®
C$405/sqft
C$-- HOA
What's special
Single detached garage
- 7 hours |
- 27 |
- 2 |
Zillow last checked:
Listing updated:
Listed by:
Mike Gingerich,
Realty Executives Saskatoon,
Brodie Zuk,
Realty Executives Saskatoon
Source: Saskatchewan REALTORS® Association,MLS®#: SK045053Originating MLS®#: Saskatchewan REALTORS® Association
Facts & features
Interior
Bedrooms & bathrooms
- Bedrooms: 4
- Bathrooms: 2
Bedroom
- Features: Room Floor: Laminate
- Level: Main
Bedroom
- Features: Room Floor: Laminate
- Level: Main
Bedroom
- Features: Room Floor: Carpet
- Level: Basement
Bedroom
- Features: Room Floor: Carpet
- Level: Basement
Other
- Features: Room Floor: Linoleum
- Level: Basement
Other
- Features: Room Floor: Linoleum
- Level: Main
Kitchen
- Features: Room Floor: Laminate
- Level: Main
Kitchen
- Features: Room Floor: Linoleum
- Level: Basement
Other
- Features: Room Floor: Laminate
- Level: Main
Laundry
- Features: Room Floor: Concrete
- Level: Basement
Living room
- Features: Room Floor: Laminate
- Level: Main
Living room
- Features: Room Floor: Carpet
- Level: Basement
Heating
- Forced Air, Natural Gas
Appliances
- Included: Water Heater, Gas Water Heater, Dryer, Refrigerator, Stove, Washer
Features
- Basement: Full,Finished,Concrete
- Has fireplace: No
Interior area
- Total structure area: 840
- Total interior livable area: 840 sqft
Property
Parking
- Total spaces: 2
- Parking features: 1 Car Detached
- Garage spaces: 1
Construction
Type & style
- Home type: SingleFamily
- Architectural style: Raised Bungalow
- Property subtype: Single Family Residence
Materials
- Stucco
- Roof: Asphalt
Condition
- Year built: 1946
Community & HOA
Community
- Subdivision: Exhibition
Location
- Region: Saskatoon
Financial & listing details
- Price per square foot: C$405/sqft
- Annual tax amount: C$3,095
- Date on market: 8/10/2026
- Ownership: Freehold
Price history
| Date | Event | Price |
|---|---|---|
| 8/10/2026 | Listed for sale | C$340,000C$405/sqft |
Source: Saskatchewan REALTORS® Association #SK045053 Report a problem | ||
Public tax history
Tax history is unavailable.
Climate risks
Neighborhood: Exhibition
Nearby schools
GreatSchools rating
No schools nearby
We couldn't find any schools near this home.
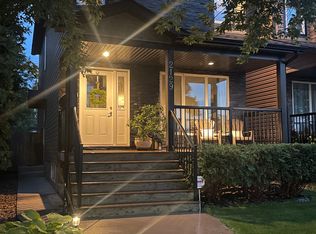
- C$--3 bd3 ba1.5k sqft2129 Coy Ave, Saskatoon, SK S7M0J3Off Market

- C$--1 bd1 ba-- sqft403 Hilliard St W, Saskatoon, SK S7M0E9Off Market
- C$--1 bd1 ba-- sqft403 Hilliard St W #B, Saskatoon, SK S7M0E9Off Market
- C$--3 bd3 ba1.2k sqft403 Hilliard St W #A, Saskatoon, SK S7M0E9Off Market
- C$--3 bd3 ba1.6k sqft112 Ash St E, Saskatoon, SK S7J0J8Off Market
- C$649,9007 bd4 ba1.7k sqft2233 Saint Andrews Ave #2231, Saskatoon, SK S7M0M4For Sale
- C$619,0004 bd4 ba1.6k sqft2218 Saint Andrews Ave, Saskatoon, SK S7M0M3For Sale
- C$--2 bd1 ba800 sqft2216 Saint Andrews Ave #1A, Saskatoon, SK S7M0M3Off Market
Similar homes
- C$329,9003 bd1 ba1k sqft1117 Kilburn AVENUE, Saskatoon, SK S7M 0J6For Sale
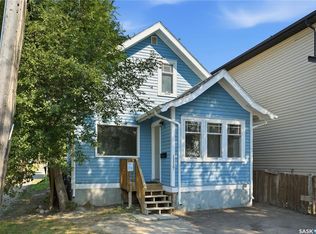 MLS ID #SK044386, Joshua Epp, Realty Executives Saskatoon. Saskatchewan REALTORS® Association
 - C$335,9004 bd2 ba760 sqft911 23rd STREET W, Saskatoon, SK S7L 0A5For Sale
 MLS ID #SK042547, Troy Burke, Coldwell Banker Signature. Saskatchewan REALTORS® Association
 - C$429,9004 bd2 ba832 sqft1125 2nd STREET E, Saskatoon, SK S7H 1R4For Sale
 MLS ID #SK045067, Tarra Unterschute, Century 21 Fusion. Saskatchewan REALTORS® Association
 - C$424,9004 bd2 ba1.1k sqft2409 York AVENUE, Saskatoon, SK S7J 1J4For Sale
 MLS ID #SK044663, Albert Hondros, Boyes Group Realty Inc.. Saskatchewan REALTORS® Association
 - C$334,9002 bd2 ba1.1k sqftVictoria House, Saskatoon, SK S7N 0B8For SaleMLS ID #SK044976, Danielle Siemens, Century 21 Fusion. Saskatchewan REALTORS® Association
- C$324,9004 bd2 ba882 sqft204 25th STREET W, Saskatoon, SK S7L 0C4For SaleMLS ID #SK043652, Aaron Wright, RE/MAX Saskatoon. Saskatchewan REALTORS® Association
- C$314,9002 bd1 ba812 sqft720 Walmer ROAD, Saskatoon, SK S7L 0E4For SaleMLS ID #SK044646, Mike Gingerich, Realty Executives Saskatoon. Saskatchewan REALTORS® Association
- C$---- bd-- ba-- sqft525 5th St E, Saskatoon, SK S7H 1G2Off Market
- C$329,9003 bd3 ba1k sqft123 Appleby DRIVE, Saskatoon, SK S7M 4B4For SaleMLS ID #SK043959, Clark Dziadyk, Coldwell Banker Signature. Saskatchewan REALTORS® Association
- C$---- bd-- ba-- sqft2524 Kelvin Ave, Saskatoon, SK S7J 0T7Off Market
- C$229,9004 bd1 ba646 sqft1421 23rd STREET W, Saskatoon, SK S7L 0B1For SaleMLS ID #SK044896, Brad Hyde Realty Prof. Corp., Boyes Group Realty Inc.. Saskatchewan REALTORS® Association
- C$449,9005 bd2 ba947 sqft1315 Wilson CRESCENT, Saskatoon, SK S7J 3J8For SaleMLS ID #SK044754, Lisa Kloeble, eXp Realty. Saskatchewan REALTORS® Association
- C$339,0006 bd3 ba1k sqft302 U AVENUE N, Saskatoon, SK S7L 3C7For SaleMLS ID #SK041570, Shalini Shukla, RE/MAX Saskatoon. Saskatchewan REALTORS® Association
- C$429,9003 bd1 ba860 sqft1023 2nd STREET E, Saskatoon, SK S7H 1R2For SaleMLS ID #SK044682, Ross Tait, Realty Executives Saskatoon. Saskatchewan REALTORS® Association
- C$364,9002 bd2 ba976 sqft1313 N AVENUE S, Saskatoon, SK S7M 2R2For SaleMLS ID #SK041101, Lloyd McLean, Coldwell Banker Signature. Saskatchewan REALTORS® Association
- C$324,9003 bd2 ba792 sqft325 V AVENUE S, Saskatoon, SK S7M 3E4For SaleMLS ID #SK039448, Krishna Ambilwade, Boyes Group Realty Inc.. Saskatchewan REALTORS® Association
- C$299,9003 bd1 ba940 sqft924 Weldon AVENUE, Saskatoon, SK S7M 2V6For SaleMLS ID #SK043433, Hazel Modon, eXp Realty. Saskatchewan REALTORS® Association
- C$295,6003 bd2 ba1k sqft215 26th STREET W, Saskatoon, SK S7L 0C3For SaleMLS ID #SK044011, Ashley Craik Realty Prof. Corp., Boyes Group Realty Inc.. Saskatchewan REALTORS® Association
- C$269,9004 bd2 ba744 sqft807 Weldon AVENUE, Saskatoon, SK S7M 2V3For SaleMLS ID #SK038338, Lynn Harmon, Century 21 Fusion. Saskatchewan REALTORS® Association
- C$489,9005 bd2 ba1.1k sqft310 Adelaide STREET E, Saskatoon, SK S7J 0H7For SaleMLS ID #SK041795, Dave Price, Century 21 Fusion. Saskatchewan REALTORS® Association
