Raised bungalow offering 2+2 bedrooms and plenty of functional living space. The main floor features 2 bedrooms, a bright and welcoming layout, and durable luxury vinyl plank flooring throughout. The fully developed lower level includes an additional 2 bedrooms, large windows, and an abundance of natural light, creating a comfortable and inviting space. The basement features a kitchen, bathroom and 2 more bedrooms and is accessible through a separate rear entrance, providing added versatility to suit a variety of needs. The low-maintenance LVP flooring continues throughout the home, giving the space a modern feel. Currently tenant occupied at $1,925 per month, with tenants paying their own utilities. Whether you're looking to expand your investment portfolio or purchase a home with flexible living space, this property offers excellent value and opportunity.
Active
C$269,900
807 Weldon AVENUE, Saskatoon, SK S7M 2V3
4beds
2baths
744sqft
Single Family Residence
Built in 1956
4,734 Square Feet Lot
$-- Zestimate®
C$363/sqft
C$-- HOA
What's special
Raised bungalowBright and welcoming layoutFully developed lower levelLarge windowsAbundance of natural lightComfortable and inviting spaceSeparate rear entrance
- 74 days |
- 67 |
- 2 |
Zillow last checked:
Listing updated:
Listed by:
Lynn Harmon,
Century 21 Fusion
Source: Saskatchewan REALTORS® Association,MLS®#: SK038338Originating MLS®#: Saskatchewan REALTORS® Association
Facts & features
Interior
Bedrooms & bathrooms
- Bedrooms: 4
- Bathrooms: 2
Bedroom
- Features: Room Floor: Vinyl Plank
- Level: Main
- Area: 1188 Square Feet
- Dimensions: 11x10 8
Bedroom
- Features: Room Floor: Vinyl Plank
- Level: Main
- Area: 13653 Square Feet
- Dimensions: 11 1x12 3
Bedroom
- Features: Room Floor: Vinyl Plank
- Level: Basement
- Area: 100 Square Feet
- Dimensions: 10x10
Bedroom
- Features: Room Floor: Vinyl Plank
- Level: Basement
- Area: 11648 Square Feet
- Dimensions: 10 4x11 2
Other
- Features: Room Floor: Vinyl Plank
- Level: Main
- Area: 3600 Square Feet
- Dimensions: 4 8x7 5
Other
- Features: Room Floor: Vinyl Plank
- Level: Basement
- Area: 4284 Square Feet
- Dimensions: 6 3x6 8
Kitchen
- Features: Room Floor: Vinyl Plank
- Level: Main
- Area: 10234 Square Feet
- Dimensions: 11 9x8 6
Kitchen
- Features: Room Floor: Vinyl Plank
- Level: Basement
- Area: 671 Square Feet
- Dimensions: 11x6 1
Laundry
- Features: Room Floor: Vinyl Plank
- Level: Basement
Living room
- Features: Room Floor: Vinyl Plank
- Level: Main
- Area: 1312 Square Feet
- Dimensions: 16x8 2
Living room
- Features: Room Floor: Vinyl Plank
- Level: Basement
- Area: 150 Square Feet
- Dimensions: 10x15
Heating
- Forced Air, Natural Gas
Appliances
- Included: Water Heater, Gas Water Heater, Refrigerator, Stove
Features
- Basement: Full,Finished,Block,Separate Entry
- Has fireplace: No
Interior area
- Total structure area: 744
- Total interior livable area: 744 sqft
Property
Parking
- Parking features: No Garage
Features
- Exterior features: Lawn Back, Lawn Front
- Fencing: Fenced
- Frontage length: 37.00
Lot
- Size: 4,734 Square Feet
- Dimensions: 120
- Features: Trees/Shrubs
Construction
Type & style
- Home type: SingleFamily
- Architectural style: Raised Bungalow
- Property subtype: Single Family Residence
Materials
- Siding
- Roof: Asphalt
Condition
- Year built: 1956
Community & HOA
Community
- Subdivision: King George
Location
- Region: Saskatoon
Financial & listing details
- Price per square foot: C$363/sqft
- Annual tax amount: C$1,924
- Date on market: 6/8/2026
- Ownership: Freehold
Price history
| Date | Event | Price |
|---|---|---|
| 6/8/2026 | Listed for sale | C$269,900C$363/sqft |
Source: Saskatchewan REALTORS® Association #SK038338 Report a problem | ||
Public tax history
Tax history is unavailable.
Climate risks
Neighborhood: King George
Nearby schools
GreatSchools rating
No schools nearby
We couldn't find any schools near this home.
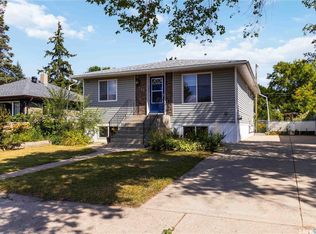
- C$354,9005 bd2 ba1k sqft738 Weldon Ave, Saskatoon, SK S7M2V2For Sale
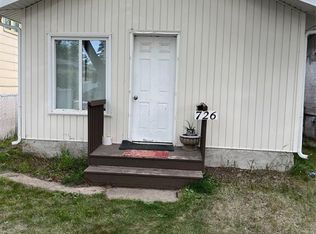
- C$154,9001 bd2 ba514 sqft726 M Ave S, Saskatoon, SK S7M2L4For Sale
- C$249,9002 bd2 ba665 sqft724 M Ave S, Saskatoon, SK S7M2L4For Sale

- C$199,9003 bd1 ba929 sqft710 M Ave S, Saskatoon, SK S7M2L4For Sale

- C$449,9004 bd4 ba1.3k sqft1031 O Ave S, Saskatoon, SK S7M2T1For Sale
- C$--2 bd1 ba859 sqft3134 11th St W #2B-1BA-859SQFT, Saskatoon, SK S7M1H1Off Market
- C$--1 bd1 ba616 sqft3134 11th St W #1B-1BA-616SQFT, Saskatoon, SK S7M1H1Off Market
- C$--3 bd1 ba971 sqft3134 11th St W #8024491AC, Saskatoon, SK S7M1H1Off Market
Similar homes
- C$249,9002 bd2 ba665 sqft724 M Ave S, Saskatoon, SK S7M 2L4For SaleCentury 21 Canada
- C$274,9002 bd2 ba720 sqft201 P AVENUE N, Saskatoon, SK S7L 2V6For Sale
 MLS ID #SK043651, Jan Conrad, Realty Executives Saskatoon. Saskatchewan REALTORS® Association
 - C$259,9003 bd1 ba875 sqft3355 33rd STREET W, Saskatoon, SK S7L 4P5For Sale
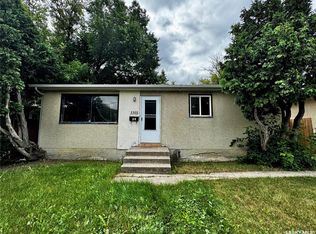 MLS ID #SK044951, Lynn Harmon, Century 21 Fusion. Saskatchewan REALTORS® Association
 - C$304,9004 bd2 ba1k sqft421 Y AVENUE S, Saskatoon, SK S7M 3J8For Sale
 MLS ID #SK045177, Bobbi-Lee Tarasoff, Coldwell Banker Signature. Saskatchewan REALTORS® Association
 - C$229,9004 bd1 ba646 sqft1421 23rd STREET W, Saskatoon, SK S7L 0B1For SaleMLS ID #SK044896, Brad Hyde Realty Prof. Corp., Boyes Group Realty Inc.. Saskatchewan REALTORS® Association
- C$314,9003 bd1 ba1k sqft1117 Kilburn AVENUE, Saskatoon, SK S7M 0J6For SaleMLS ID #SK046004, Joshua Epp, Realty Executives Saskatoon. Saskatchewan REALTORS® Association
- C$249,9002 bd1 ba1k sqft925 L AVENUE S, Saskatoon, SK S7M 2J2For SaleMLS ID #SK043530, Mike Welsh, eXp Realty. Saskatchewan REALTORS® Association
- C$219,9003 bd1 ba810 sqft1626 19th STREET W, Saskatoon, SK S7M 1C6For SaleMLS ID #SK045668, Kumar Amit, RE/MAX Saskatoon. Saskatchewan REALTORS® Association
- C$234,9002 bd2 ba840 sqft308 26th STREET, Saskatoon, SK S7L 0H7For SaleMLS ID #SK045636, X Manpreet, eXp Realty. Saskatchewan REALTORS® Association
- C$280,0002 bd2 ba784 sqft606 Balmoral STREET, Saskatoon, SK S7K 0Y7For SaleMLS ID #SK044536, Pu Bo, Royal LePage Varsity. Saskatchewan REALTORS® Association
- C$324,9004 bd2 ba882 sqft204 25th STREET W, Saskatoon, SK S7L 0C4For SaleMLS ID #SK043652, Aaron Wright, RE/MAX Saskatoon. Saskatchewan REALTORS® Association
- C$249,9003 bd2 ba674 sqft1306 B AVENUE N, Saskatoon, SK S7L 1G5For SaleMLS ID #SK037169, Danielle Siemens, Century 21 Fusion. Saskatchewan REALTORS® Association
- C$329,9003 bd2 ba942 sqft118 Dundurn PLACE, Saskatoon, SK S7M 4C3For SaleMLS ID #SK045231, AJ Morrison, Coldwell Banker Signature. Saskatchewan REALTORS® Association
- C$249,9002 bd1 ba720 sqft111 9TH STREET E, Saskatoon, SK S7N 0A1For SaleMLS ID #SK045378, Lisa Kloeble, eXp Realty. Saskatchewan REALTORS® Association
- C$210,0003 bd2 ba1.1k sqft611 J AVENUE S, Saskatoon, SK S7M 2A9For SaleMLS ID #SK044600, Bryanne Miller, Realty Executives Saskatoon. Saskatchewan REALTORS® Association
- C$199,9003 bd1 ba929 sqft710 M AVENUE S, Saskatoon, SK S7M 2L3For SaleMLS ID #SK041282, Scott Ziegler, Boyes Group Realty Inc.. Saskatchewan REALTORS® Association
- C$294,0002 bd1 ba732 sqft1304 C AVENUE N, Saskatoon, SK S7L 1K8For SaleMLS ID #SK045953, Napoleon Ebonite, Boyes Group Realty Inc.. Saskatchewan REALTORS® Association
- C$285,0004 bd2 ba836 sqft41 Blackley PLACE, Saskatoon, SK S7M 5B1For SaleMLS ID #SK045184, Tarren Newhouse, TRCG The Realty Consultants Group. Saskatchewan REALTORS® Association
- C$299,9003 bd2 ba886 sqft209 T AVENUE N, Saskatoon, SK S7L 3B1For SaleMLS ID #SK043764, Joshua Epp, Realty Executives Saskatoon. Saskatchewan REALTORS® Association
- C$399,9004 bd2 ba864 sqft3629 Centennial DRIVE, Saskatoon, SK S7L 5E9For SaleMLS ID #SK046082, Alikhan (Ali) Nurgozhayev, eXp Realty. Saskatchewan REALTORS® Association
