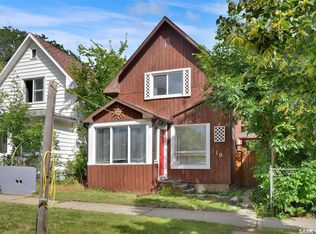
Welcome to this charming 3-bedroom home in the highly sought-after neighborhood of Nutana, offering an exceptional location and plenty of potential. Ideally situated within walking distance to downtown, Broadway, and the river, this home puts an incredible selection of shops, restaurants, parks, trails, and recreation right at your doorstep. The main floor offers a comfortable living and dining room, functional kitchen, two bedrooms, and a 4-piece bathroom. The partially developed basement provides valuable additional living space and storage. Upgrades include windows, furnace, hot water heater and shingles. Situated on a 27-ft lot and zoned R2, this property presents exciting future development possibilities. Whether you are looking for a home in an unbeatable location, an investment opportunity, or a property with room to add value over time, this one is worth a closer look. Call for details.
Conditional sale
C$249,900
111 9TH STREET E, Saskatoon, SK S7N 0A1
2beds
1baths
720sqft
Single Family Residence
Built in 1927
3,781 Square Feet Lot
$-- Zestimate®
C$347/sqft
C$-- HOA
What's special
Functional kitchen
- 8 hours |
- 19 |
- 0 |
Zillow last checked:
Listing updated:
Listed by:
Lisa Kloeble,
eXp Realty
Source: Saskatchewan REALTORS® Association,MLS®#: SK045378Originating MLS®#: Saskatchewan REALTORS® Association
Facts & features
Interior
Bedrooms & bathrooms
- Bedrooms: 2
- Bathrooms: 1
Bedroom
- Features: Room Floor: Hardwood
- Level: Main
- Area: 90.84 Square Feet
- Dimensions: 10'7x8'7
Bedroom
- Features: Room Floor: Hardwood
- Level: Main
- Area: 78.68 Square Feet
- Dimensions: 9'2x8'7
Other
- Features: Room Floor: Linoleum
- Level: Main
- Area: 32.5 Square Feet
- Dimensions: 6'0x5'5
Den
- Features: Room Floor: Concrete
- Level: Basement
- Area: 68.67 Square Feet
- Dimensions: 8'0x8'7
Dining room
- Features: Room Floor: Hardwood
- Level: Main
- Area: 59.58 Square Feet
- Dimensions: 6'6x9'2
Family room
- Features: Room Floor: Carpet
- Level: Basement
- Area: 337.56 Square Feet
- Dimensions: 18'8x18'1
Foyer
- Features: Room Floor: Hardwood
- Level: Main
- Area: 45.06 Square Feet
- Dimensions: 5'3x8'7
Kitchen
- Features: Room Floor: Linoleum
- Level: Main
- Area: 116.87 Square Feet
- Dimensions: 12'9x9'2
Living room
- Features: Room Floor: Hardwood
- Level: Main
- Area: 135.21 Square Feet
- Dimensions: 14'9x9'2
Utility room
- Features: Room Floor: Concrete
- Level: Basement
- Area: 161 Square Feet
- Dimensions: 15'4x10'6
Heating
- Forced Air, Natural Gas
Appliances
- Included: Water Heater, Gas Water Heater, Dryer, Refrigerator, Stove, Washer
Features
- Floating Shelves
- Windows: Window Treatments
- Basement: Full,Partially Finished,Concrete
- Has fireplace: No
Interior area
- Total structure area: 720
- Total interior livable area: 720 sqft
Property
Parking
- Total spaces: 3
- Parking features: No Garage, Gravel
- Has uncovered spaces: Yes
Features
- Patio & porch: Deck
- Exterior features: Garden, Lawn Back, Lawn Front
- Fencing: Fenced
- Frontage length: 27.00
Lot
- Size: 3,781 Square Feet
- Features: Rectangular Lot, Trees/Shrubs
Details
- Additional structures: Shed(s)
Construction
Type & style
- Home type: SingleFamily
- Architectural style: Bungalow
- Property subtype: Single Family Residence
Materials
- Wood Siding
- Roof: Asphalt
Condition
- Year built: 1927
Community & HOA
Community
- Subdivision: Nutana
Location
- Region: Saskatoon
Financial & listing details
- Price per square foot: C$347/sqft
- Annual tax amount: C$2,905
- Date on market: 8/14/2026
- Ownership: Freehold
Price history
| Date | Event | Price |
|---|---|---|
| 8/14/2026 | Listed for sale | C$249,900C$347/sqft |
Source: Saskatchewan REALTORS® Association #SK045378 Report a problem | ||
Public tax history
Tax history is unavailable.
Climate risks
Neighborhood: Nutana
Nearby schools
GreatSchools rating
No schools nearby
We couldn't find any schools near this home.
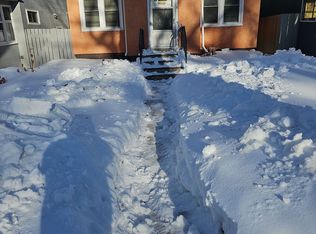
- C$--1 bd1 ba650 sqft209 9th St E #B, Saskatoon, SK S7N0A3Off Market
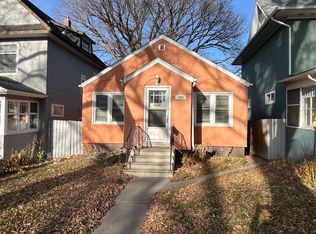
- C$--2 bd1 ba850 sqft209 9th St E #A, Saskatoon, SK S7N0A3Off Market
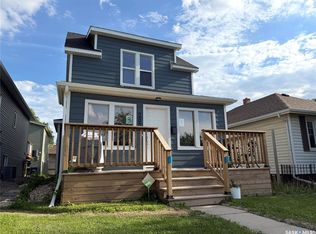
- C$469,9005 bd3 ba1.5k sqft203 8th St W, Saskatoon, SK S7M0B7For Sale
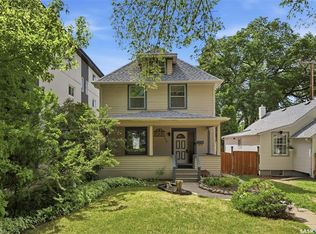
- C$539,9003 bd3 ba1.7k sqft704 McPherson Ave, Saskatoon, SK S7N0X8For Sale
- C$--1 bd1 ba668 sqft212 10th St E #1-BEDROOM, Saskatoon, SK S7N2T6Off Market
- C$--2 bd1 ba850 sqft212 10th St E #2-BEDROOM, Saskatoon, SK S7N2T6Off Market
- C$--2 bd1 ba850 sqft212 10th St E #2B-1BA-850SQFT, Saskatoon, SK S7N2T6Off Market
- C$--1 bd1 ba668 sqft212 10th St E #199950850, Saskatoon, SK S7N2T6Off Market
Similar homes
- C$234,9002 bd2 ba840 sqft308 26th STREET, Saskatoon, SK S7L 0H7For Sale
 MLS ID #SK045636, X Manpreet, eXp Realty. Saskatchewan REALTORS® Association
 - C$249,9002 bd1 ba1k sqft310 J AVENUE N, Saskatoon, SK S7L 2K2For Sale
 MLS ID #SK045625, Linda Pittner, Royal LePage Saskatoon Real Estate. Saskatchewan REALTORS® Association
 - C$245,0003 bd2 ba1k sqft223 I AVENUE S, Saskatoon, SK S7M 1X8For Sale
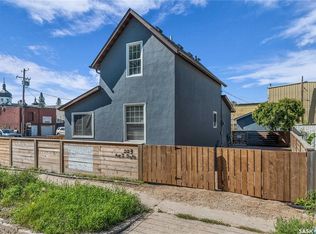 MLS ID #SK045099, Don Tang, L&T Realty Ltd.. Saskatchewan REALTORS® Association
 - C$265,9002 bd1 ba540 sqft416 Taylor STREET W, Saskatoon, SK S7M 0C8For Sale
 MLS ID #SK045444, April Townsend, Realty Executives Saskatoon. Saskatchewan REALTORS® Association
 - C$239,0002 bd2 ba565 sqft413 L AVENUE N, Saskatoon, SK S7L 2P6For SaleMLS ID #SK044397, Norm Toovey, Boyes Group Realty Inc.. Saskatchewan REALTORS® Association
- C$229,9002 bd1 ba821 sqft825 L AVENUE N, Saskatoon, SK S7L 2R3For SaleMLS ID #SK045453, Nino Oliva, Boyes Group Realty Inc.. Saskatchewan REALTORS® Association
- C$249,9002 bd2 ba665 sqft724 M Ave S, Saskatoon, SK S7M 2L4For SaleCentury 21 Canada
- C$219,9002 bd1 ba650 sqft201 R AVENUE N, Saskatoon, SK S7L 2Y6For SaleMLS ID #SK044500, Sadia Hameed, Realty ONE Group Dynamic. Saskatchewan REALTORS® Association
- C$234,9001 bd1 ba807 sqftThe Pinnacle, Saskatoon, SK S7N 2T5For SaleMLS ID #SK045518, Kari Calder, Century 21 Fusion. Saskatchewan REALTORS® Association
- C$275,8882 bd1 ba951 sqft713 L AVENUE S, Saskatoon, SK S7M 2H8For SaleMLS ID #SK044238, John Ly, TRCG The Realty Consultants Group. Saskatchewan REALTORS® Association
- C$274,9002 bd2 ba720 sqft201 P AVENUE N, Saskatoon, SK S7L 2V6For SaleMLS ID #SK043651, Jan Conrad, Realty Executives Saskatoon. Saskatchewan REALTORS® Association
- C$254,9002 bd1 ba1k sqft925 L AVENUE S, Saskatoon, SK S7M 2J2For SaleMLS ID #SK043530, Mike Welsh, eXp Realty. Saskatchewan REALTORS® Association
- C$199,9002 bd1 ba810 sqft431 G AVENUE S, Saskatoon, SK S7M 1V5For SaleMLS ID #SK044183, Mitchell Stretch, Derrick Stretch Realty Inc.. Saskatchewan REALTORS® Association
- C$229,9004 bd1 ba646 sqft1421 23rd STREET W, Saskatoon, SK S7L 0B1For SaleMLS ID #SK044896, Brad Hyde Realty Prof. Corp., Boyes Group Realty Inc.. Saskatchewan REALTORS® Association
- C$249,9003 bd2 ba674 sqft1306 B AVENUE N, Saskatoon, SK S7L 1G5For SaleMLS ID #SK037169, Danielle Siemens, Century 21 Fusion. Saskatchewan REALTORS® Association
- C$259,9004 bd2 ba630 sqft1223 C AVENUE N, Saskatoon, SK S7L 1K6For SaleMLS ID #SK043549, Lynn Harmon, Century 21 Fusion. Saskatchewan REALTORS® Association
- C$---- bd-- ba-- sqft427 K Ave N, Saskatoon, SK S7L 2M5Off Market
- C$329,9003 bd1 ba1k sqft1117 Kilburn AVENUE, Saskatoon, SK S7M 0J6For SaleMLS ID #SK044386, Joshua Epp, Realty Executives Saskatoon. Saskatchewan REALTORS® Association
- C$244,9001 bd1 ba680 sqftHallmark Place, Saskatoon, SK S7K 7A9For SaleMLS ID #SK045634, Reagan Baliski, Coldwell Banker Signature. Saskatchewan REALTORS® Association
- C$249,9001 bd1 ba604 sqft908 L AVENUE N, Saskatoon, SK S7L 2R6For SaleMLS ID #SK044862, Slade Desrochers, TRCG The Realty Consultants Group. Saskatchewan REALTORS® Association
