Welcome to 427 Avenue K North! This move-in ready 780 sq. ft. bungalow offers 2 bedrooms, 1 full bathroom, and a bright, open-concept floor plan. You'll love the spacious living room, dining area, and updated kitchen featuring new fridge and stove.New flooring throughout the main living areas and an upgraded 100-amp electrical panel and new shingles add to the home's appeal. Step outside to your private backyard oasis with a deck and gazebo, perfect for relaxing or entertaining. The 22' x 26' detached garage provides plenty of room for vehicles, storage, or a workshop. Whether you're a first-time buyer, downsizing, or looking for an investment property, this home offers outstanding value and is ready for its next owner. Phone your favourite Realtor® to view this great home.
Active
C$249,900
427 K AVENUE N, Saskatoon, SK S7L 2M5
2beds
1baths
780sqft
Single Family Residence
Built in 1910
-- sqft lot
$-- Zestimate®
C$320/sqft
C$-- HOA
What's special
Bright open-concept floor planDining areaUpdated kitchen
- 1 day |
- 28 |
- 1 |
Zillow last checked:
Listing updated:
Listed by:
Brad Hyde Realty Prof. Corp.,
Boyes Group Realty Inc.
Source: Saskatchewan REALTORS® Association,MLS®#: SK042382Originating MLS®#: Saskatchewan REALTORS® Association
Facts & features
Interior
Bedrooms & bathrooms
- Bedrooms: 2
- Bathrooms: 1
Bedroom
- Features: Room Floor: Vinyl tile
- Level: Main
- Area: 96.81 Square Feet
- Dimensions: 13'8''x7'1''
Bedroom
- Features: Room Floor: Hardwood
- Level: Main
- Area: 84.65 Square Feet
- Dimensions: 9'7''x8'10''
Other
- Features: Room Floor: Tile
- Level: Main
Dining room
- Features: Room Floor: Vinyl tile
- Level: Main
- Area: 110.42 Square Feet
- Dimensions: 8'10''x12'6''
Kitchen
- Features: Room Floor: Vinyl tile
- Level: Main
- Area: 83.47 Square Feet
- Dimensions: 9'11''x8'5''
Other
- Features: Room Floor: Concrete
- Level: Basement
Living room
- Features: Room Floor: Vinyl Plank
- Level: Main
- Area: 216.22 Square Feet
- Dimensions: 11'7''x18'8''
Storage
- Features: Room Floor: Concrete
- Level: Basement
Heating
- Forced Air, Natural Gas
Cooling
- Air Conditioner(S) Window/Portable
Appliances
- Included: Water Heater, Gas Water Heater, Dishwasher Built In, Dryer, Refrigerator, Microwave, Stove, Washer
Features
- T.V. Mounts
- Windows: Window Treatments
- Basement: Full,Partially Finished,Concrete
- Has fireplace: No
Interior area
- Total structure area: 780
- Total interior livable area: 780 sqft
Property
Parking
- Total spaces: 2
- Parking features: 2 Car Detached, Garage Door Opnr/Control(S)
- Garage spaces: 2
- Details: Parking Size: 26.0x22.0
Features
- Patio & porch: Deck
- Exterior features: Lawn Back
- Fencing: Fenced
- Frontage length: 35.00
Lot
- Dimensions: 117
- Features: Rectangular Lot, Trees/Shrubs
Construction
Type & style
- Home type: SingleFamily
- Architectural style: Bungalow
- Property subtype: Single Family Residence
Materials
- Siding, Vinyl Siding
- Roof: Asphalt
Condition
- Year built: 1910
Community & HOA
Community
- Subdivision: Westmount
Location
- Region: Saskatoon
Financial & listing details
- Price per square foot: C$320/sqft
- Annual tax amount: C$1,458
- Date on market: 7/13/2026
- Exclusions: Water Softener
- Ownership: Freehold
Brad Hyde Realty Prof. Corp.
Brad Hyde Realty Prof. Corp.
(306) 270-6495
By pressing Contact Agent, you agree that the real estate professional identified above may call/text you about your search, which may involve use of automated means and pre-recorded/artificial voices. You don't need to consent as a condition of buying any property, goods, or services. Message/data rates may apply. You also agree to our Terms of Use. Zillow does not endorse any real estate professionals. We may share information about your recent and future site activity with your agent to help them understand what you're looking for in a home.
Price history
| Date | Event | Price |
|---|---|---|
| 7/13/2026 | Listed for sale | C$249,900C$320/sqft |
Source: Saskatchewan REALTORS® Association #SK042382 Report a problem | ||
Public tax history
Tax history is unavailable.
Climate risks
Neighborhood: Westmount
Nearby schools
GreatSchools rating
No schools nearby
We couldn't find any schools near this home.
- C$479,9005 bd3 ba1.1k sqft408 L Ave N SUITE A & B, Saskatoon, SK S7L2P7For Sale

- C$180,0002 bd2 ba516 sqft320 M Ave N, Saskatoon, SK S7L2S5For Sale

- C$339,0006 bd3 ba1k sqft302 U Ave N, Saskatoon, SK S7L3C7For Sale
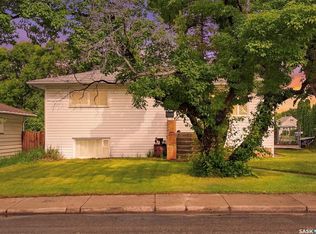
- C$219,9003 bd2 ba780 sqft806 L Ave N, Saskatoon, SK S7L2R4For Sale
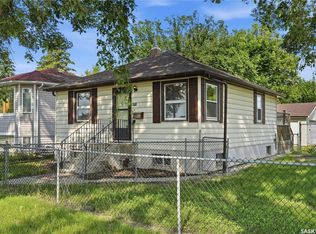
- C$227,9003 bd2 ba1.1k sqft802 K Ave N #2, Saskatoon, SK S7L2N1For Sale
- C$229,9002 bd2 ba1.1k sqft802 K Ave N #3, Saskatoon, SK S7L2N1For Sale
- C$229,0002 bd1 ba863 sqft217 L Ave N, Saskatoon, SK S7L2P3For Sale
- C$150,0003 bd2 ba651 sqft829 I Ave N, Saskatoon, SK S7L2H2For Sale
Similar homes
- C$219,9003 bd2 ba780 sqft806 L AVENUE N, Saskatoon, SK S7L 2R4For SaleMLS ID #SK041942, Tracey Howell-Perret, Boyes Group Realty Inc.. Saskatchewan REALTORS® Association
- C$229,0003 bd1 ba768 sqft925 O AVENUE S, Saskatoon, SK S7M 2S8For Sale
 MLS ID #SK041882, Don McIvor, Royal LePage Varsity. Saskatchewan REALTORS® Association
 - C$239,9002 bd1 ba650 sqft201 R AVENUE N, Saskatoon, SK S7L 2Y6For Sale
 MLS ID #SK039471, Sadia Hameed, Realty ONE Group Dynamic. Saskatchewan REALTORS® Association
 - C$313,9004 bd2 ba760 sqft911 23rd STREET W, Saskatoon, SK S7L 0A5For Sale
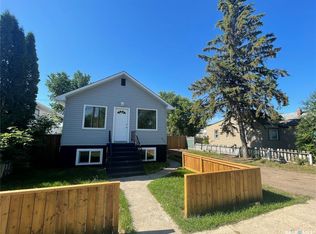 MLS ID #SK042547, Troy Burke, Coldwell Banker Signature. Saskatchewan REALTORS® Association
 - C$229,9003 bd2 ba830 sqft406 J AVENUE S, Saskatoon, SK S7M 2A6For SaleMLS ID #SK042013, Jo-Anne Larre, Century 21 Fusion. Saskatchewan REALTORS® Association
- C$199,9002 bd1 ba810 sqft431 G AVENUE S, Saskatoon, SK S7M 1V5For SaleMLS ID #SK042424, Grant LaMarsh, 2 Percent Realty Platinum Inc.. Saskatchewan REALTORS® Association
- C$279,9004 bd2 ba630 sqft1223 C AVENUE N, Saskatoon, SK S7L 1K6For SaleMLS ID #SK042082, Lynn Harmon, Century 21 Fusion. Saskatchewan REALTORS® Association
- C$274,9002 bd2 ba720 sqft201 P AVENUE N, Saskatoon, SK S7L 2V6For SaleMLS ID #SK039229, Jan Conrad, Realty Executives Saskatoon. Saskatchewan REALTORS® Association
- C$229,0002 bd1 ba863 sqft217 L AVENUE N, Saskatoon, SK S7L 2P3For SaleMLS ID #SK035454, Benita McNeill Realty P.C. Ltd., Royal LePage Varsity. Saskatchewan REALTORS® Association
- C$289,9004 bd2 ba816 sqft421 P AVENUE N, Saskatoon, SK S7L 2V8For SaleMLS ID #SK041650, Jillian Bird, RE/MAX Saskatoon. Saskatchewan REALTORS® Association
- C$339,9005 bd2 ba858 sqft1016 K AVENUE N, Saskatoon, SK S7L 2N6For SaleMLS ID #SK042269, Sean Wilson, RE/MAX Saskatoon. Saskatchewan REALTORS® Association
- C$244,9002 bd1 ba902 sqftThe View, Saskatoon, SK S7K 2P5For SaleMLS ID #SK042165, Joel Dyck, Real Broker SK Ltd.. Saskatchewan REALTORS® Association
- C$180,0002 bd2 ba516 sqft320 M AVENUE N, Saskatoon, SK S7L 2S5For SaleMLS ID #SK041962, Scott Ziegler, Boyes Group Realty Inc.. Saskatchewan REALTORS® Association
- C$235,0002 bd1 ba605 sqft616 I AVENUE S, Saskatoon, SK S7M 1Y8For SaleMLS ID #SK041433, Sunny Li, L&T Realty Ltd.. Saskatchewan REALTORS® Association
- C$217,9002 bd1 ba1.1k sqft807 29th STREET W, Saskatoon, SK S7L 0N2For SaleMLS ID #SK039083, Ashley Djkowich, TRCG The Realty Consultants Group. Saskatchewan REALTORS® Association
- C$249,9003 bd2 ba674 sqft1306 B AVENUE N, Saskatoon, SK S7L 1G5For SaleMLS ID #SK037169, Danielle Siemens, Century 21 Fusion. Saskatchewan REALTORS® Association
- C$260,0003 bd2 ba1.1k sqft611 J AVENUE S, Saskatoon, SK S7M 2A9For SaleMLS ID #SK040239, Bryanne Miller, Realty Executives Saskatoon. Saskatchewan REALTORS® Association
- C$299,9002 bd1 ba790 sqft1728 2nd AVENUE N, Saskatoon, SK S7K 2G5For SaleMLS ID #SK042555, Eryn Kaye, Coldwell Banker Signature. Saskatchewan REALTORS® Association
- C$309,9003 bd2 ba914 sqft1318 B AVENUE N, Saskatoon, SK S7L 1G5For SaleMLS ID #SK042501, Margaret Burt, Century 21 Fusion. Saskatchewan REALTORS® Association
- C$244,9002 bd2 ba688 sqft811 O AVENUE S, Saskatoon, SK S7M 2S6For SaleMLS ID #SK038056, Blair Voth Miller, Realty Executives Saskatoon. Saskatchewan REALTORS® Association
