Nestled in the heart of King George, this charming bungalow offers the perfect blend of character, comfort, and thoughtful updates on a generous 50-foot lot. Step inside to discover a bright, inviting home where original hardwood floors have been beautifully resealed, adding warmth and timeless appeal throughout the living room and primary bedroom. The updated kitchen features refreshed cabinetry, countertops, appliances, and laminate flooring, creating a stylish and functional space for everyday living. The spacious primary suite is a true retreat, complete with a walk-in closet, convenient in-suite laundry, and a private two-piece ensuite. An additional bedroom provides flexibility for guests, a home office, or creative space, while the four-piece main bathroom is perfectly styled. Outside, the backyard is designed for enjoying Saskatchewan summers, whether you're entertaining on the deck or cultivating your garden. A large electrified, fully insulated, and finished shed offers exceptional storage, workshop, or hobby space. With ample room on the oversized lot, there is also excellent potential to add a future detached garage (electrical is already run). There's plenty of off street parking with room 3 vehicles to park in the front driveway. This well-maintained property combines charm, functionality, and opportunity in one of Saskatoon's most up and coming neighbourhoods. Book your private showing today.
Active
C$244,900
811 O AVENUE S, Saskatoon, SK S7M 2S6
2beds
2baths
688sqft
Single Family Residence
Built in 1928
5,998 Square Feet Lot
$-- Zestimate®
C$356/sqft
C$-- HOA
What's special
Bright inviting homeUpdated kitchenRefreshed cabinetryLaminate flooringSpacious primary suiteWalk-in closetConvenient in-suite laundry
- 45 days |
- 124 |
- 4 |
Zillow last checked:
Listing updated:
Listed by:
Blair Voth Miller,
Realty Executives Saskatoon
Source: Saskatchewan REALTORS® Association,MLS®#: SK038056Originating MLS®#: Saskatchewan REALTORS® Association
Facts & features
Interior
Bedrooms & bathrooms
- Bedrooms: 2
- Bathrooms: 2
Bedroom
- Features: Room Floor: Hardwood
- Level: Main
- Area: 129.78 Square Feet
- Dimensions: 10'8x12'2
Bedroom
- Features: Room Floor: Hardwood
- Level: Main
- Area: 56.14 Square Feet
- Dimensions: 7'10x7'2
Other
- Features: Room Floor: Laminate
- Level: Main
Other
- Features: Room Floor: Laminate
- Level: Main
- Area: 140.47 Square Feet
- Dimensions: 9'5x14'11
Other
- Features: Room Floor: Hardwood
- Level: Main
- Area: 77.08 Square Feet
- Dimensions: 9'3x8'4
Living room
- Features: Room Floor: Hardwood
- Level: Main
- Area: 146.72 Square Feet
- Dimensions: 12'8x11'7
Other
- Features: Room Floor: Concrete
- Level: Basement
Heating
- Forced Air, Natural Gas
Appliances
- Included: Water Heater, Gas Water Heater, Dryer, Refrigerator, Stove, Washer
Features
- Windows: Window Treatments
- Basement: Partial,Unfinished,Concrete
- Has fireplace: No
Interior area
- Total structure area: 688
- Total interior livable area: 688 sqft
Property
Parking
- Total spaces: 3
- Parking features: No Garage, Gravel
- Has uncovered spaces: Yes
Features
- Patio & porch: Deck
- Exterior features: Garden, Lawn Back, Lawn Front
- Fencing: Fenced
- Frontage length: 50.00
Lot
- Size: 5,998 Square Feet
- Dimensions: 120
- Features: Rectangular Lot, Trees/Shrubs
Details
- Additional structures: Shed(s)
Construction
Type & style
- Home type: SingleFamily
- Architectural style: Bungalow
- Property subtype: Single Family Residence
Materials
- Vinyl Siding
- Roof: Asphalt
Condition
- Year built: 1928
Community & HOA
Community
- Subdivision: King George
Location
- Region: Saskatoon
Financial & listing details
- Price per square foot: C$356/sqft
- Annual tax amount: C$1,387
- Date on market: 6/3/2026
- Exclusions: Water Softener
- Ownership: Freehold
Blair Voth Miller
Blair Voth Miller
(306) 202-7707
By pressing Contact Agent, you agree that the real estate professional identified above may call/text you about your search, which may involve use of automated means and pre-recorded/artificial voices. You don't need to consent as a condition of buying any property, goods, or services. Message/data rates may apply. You also agree to our Terms of Use. Zillow does not endorse any real estate professionals. We may share information about your recent and future site activity with your agent to help them understand what you're looking for in a home.
Price history
| Date | Event | Price |
|---|---|---|
| 7/2/2026 | Price change | C$244,900-3.9%C$356/sqft |
Source: Saskatchewan REALTORS® Association #SK038056 Report a problem | ||
| 6/3/2026 | Listed for sale | C$254,900C$370/sqft |
Source: Saskatchewan REALTORS® Association #SK038056 Report a problem | ||
Public tax history
Tax history is unavailable.
Climate risks
Neighborhood: King George
Nearby schools
GreatSchools rating
No schools nearby
We couldn't find any schools near this home.
- C$269,9002 bd2 ba712 sqft802 O Ave S, Saskatoon, SK S7M2S7For Sale

- C$269,9004 bd2 ba744 sqft807 Weldon Ave, Saskatoon, SK S7M2V3For Sale
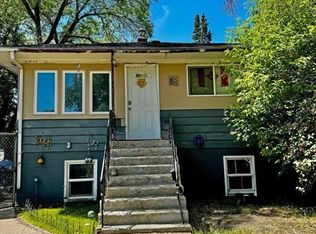
- C$229,9003 bd1 ba768 sqft925 O Ave S, Saskatoon, SK S7M2S8For Sale

- C$249,9002 bd2 ba665 sqft724 M Ave S, Saskatoon, SK S7M2L4For Sale

- C$215,0003 bd1 ba929 sqft710 M Ave S, Saskatoon, SK S7M2L4For Sale
- C$499,9004 bd4 ba1.3k sqft1031 O Ave S, Saskatoon, SK S7M2T1For Sale
- C$--2 bd1 ba859 sqft3134 11th St W #2B-1BA-859SQFT, Saskatoon, SK S7M1H1Off Market
- C$--1 bd1 ba616 sqft3134 11th St W #1B-1BA-616SQFT, Saskatoon, SK S7M1H1Off Market
Similar homes
- C$229,9003 bd2 ba830 sqft406 J AVENUE S, Saskatoon, SK S7M 2A6For Sale
 MLS ID #SK042013, Jo-Anne Larre, Century 21 Fusion. Saskatchewan REALTORS® Association
 - C$249,9002 bd2 ba665 sqft724 M AVENUE S, Saskatoon, SK S7M 2L4For SaleMLS ID #SK040520, Sharon Wingate, Century 21 Fusion. Saskatchewan REALTORS® Association
- C$274,9002 bd2 ba720 sqft201 P AVENUE N, Saskatoon, SK S7L 2V6For Sale
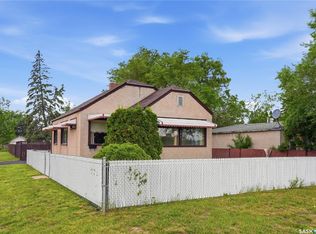 MLS ID #SK039229, Jan Conrad, Realty Executives Saskatoon. Saskatchewan REALTORS® Association
 - C$219,9003 bd2 ba780 sqft806 L AVENUE N, Saskatoon, SK S7L 2R4For Sale
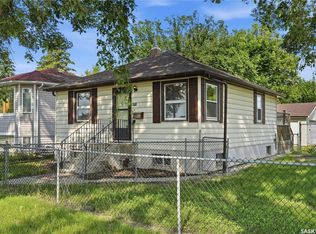 MLS ID #SK041942, Tracey Howell-Perret, Boyes Group Realty Inc.. Saskatchewan REALTORS® Association
 - C$279,9004 bd2 ba630 sqft1223 C AVENUE N, Saskatoon, SK S7L 1K6For SaleMLS ID #SK042082, Lynn Harmon, Century 21 Fusion. Saskatchewan REALTORS® Association
- C$199,9002 bd1 ba810 sqft431 G AVENUE S, Saskatoon, SK S7M 1V5For SaleMLS ID #SK042424, Grant LaMarsh, 2 Percent Realty Platinum Inc.. Saskatchewan REALTORS® Association
- C$215,0003 bd1 ba929 sqft710 M AVENUE S, Saskatoon, SK S7M 2L3For SaleMLS ID #SK041282, Scott Ziegler, Boyes Group Realty Inc.. Saskatchewan REALTORS® Association
- C$249,9003 bd2 ba674 sqft1306 B AVENUE N, Saskatoon, SK S7L 1G5For SaleMLS ID #SK037169, Danielle Siemens, Century 21 Fusion. Saskatchewan REALTORS® Association
- C$229,0002 bd1 ba863 sqft217 L AVENUE N, Saskatoon, SK S7L 2P3For SaleMLS ID #SK035454, Benita McNeill Realty P.C. Ltd., Royal LePage Varsity. Saskatchewan REALTORS® Association
- C$229,9003 bd1 ba891 sqft105 28th STREET, Saskatoon, SK S7L 0K1For SaleMLS ID #SK037606, Gerry Scott, Boyes Group Realty Inc.. Saskatchewan REALTORS® Association
- C$279,9002 bd1 ba686 sqft1614 Lorne AVENUE, Saskatoon, SK S7H 1Y1For SaleMLS ID #SK038545, Charity Newnham, Coldwell Banker Signature. Saskatchewan REALTORS® Association
- C$209,0002 bd1 ba675 sqft117 U AVENUE S, Saskatoon, SK S7M 3B9For SaleMLS ID #SK039445, Yana Adamovics, Century 21 Fusion. Saskatchewan REALTORS® Association
- C$249,0002 bd1 ba978 sqftHallmark Place, Saskatoon, SK S7K 7A9For SaleMLS ID #SK042654, Jeff Will, RE/MAX Saskatoon. Saskatchewan REALTORS® Association
- C$199,0002 bd2 ba520 sqft1001 23rd STREET W, Saskatoon, SK S7L 0A6For SaleMLS ID #SK040707, Sadia Hameed, Realty ONE Group Dynamic. Saskatchewan REALTORS® Association
- C$265,0003 bd2 ba740 sqft123 RUTH STREET E, Saskatoon, SK S7K 0J7For SaleMLS ID #SK041225, Scott Ziegler, Boyes Group Realty Inc.. Saskatchewan REALTORS® Association
- C$309,9003 bd2 ba834 sqft525 5th STREET E, Saskatoon, SK S7H 1G2For SaleMLS ID #SK040536, Taylor Morrison, Coldwell Banker Signature. Saskatchewan REALTORS® Association
- C$299,9005 bd1 ba960 sqft322 U AVENUE N, Saskatoon, SK S7L 3C7For SaleMLS ID #SK042641, Brad Hyde Realty Prof. Corp., Boyes Group Realty Inc.. Saskatchewan REALTORS® Association
- C$364,9002 bd2 ba976 sqft1313 N AVENUE S, Saskatoon, SK S7M 2R2For SaleMLS ID #SK041101, Lloyd McLean, Coldwell Banker Signature. Saskatchewan REALTORS® Association
- C$309,9003 bd2 ba914 sqft1318 B AVENUE N, Saskatoon, SK S7L 1G5For SaleMLS ID #SK042501, Margaret Burt, Century 21 Fusion. Saskatchewan REALTORS® Association
- C$299,9003 bd2 ba886 sqft209 T AVENUE N, Saskatoon, SK S7L 3B1For SaleMLS ID #SK041636, Joshua Epp, Realty Executives Saskatoon. Saskatchewan REALTORS® Association
