Professional photos will update Tuesday afternoon!….Nestled in the heart of Saskatoon’s rapidly rising King George neighbourhood, a remarkable opportunity for first-time buyers and young professionals alike. Renowned for its vibrant, walkable lifestyle, this community places you just minutes from the South Saskatchewan River, the scenic Meewasin trails, downtown hotspots, charming local cafés, and the city’s trendiest boutiques—all while offering seamless access for commuting across Saskatoon. This home spans just over 768 square feet of thoughtfully designed space, striking the perfect balance between modern upgrades and timeless character. The sun-drenched main floor features brand-new windows throughout, two well-appointed bedrooms, and a stylishly updated bathroom complete with a custom shower surround. A versatile flex space adds everyday convenience, effortlessly adapting to your needs as a cozy dining nook or productive home office. The bright kitchen boasts ample cabinetry and direct access to the back deck, opening onto a fully fenced, private backyard. Outside, the oversized lot offers many features: detached garage, gardening, or hosting summer get-togethers. Whether you're stepping onto the property ladder or seeking a standout investment in one of Saskatoon's most up-and-coming neighbourhoods, this gem is absolutely not to be missed.
Active
C$229,000
925 O AVENUE S, Saskatoon, SK S7M 2S8
3beds
1baths
768sqft
Single Family Residence
Built in 1952
6,028 Square Feet Lot
$-- Zestimate®
C$298/sqft
C$-- HOA
What's special
Sun-drenched main floorBrand-new windows throughoutTwo well-appointed bedroomsStylishly updated bathroomCustom shower surroundVersatile flex spaceCozy dining nook
- 6 hours |
- 7 |
- 0 |
Zillow last checked:
Listing updated:
Listed by:
Don McIvor,
Royal LePage Varsity,
Della Zhang,
Royal LePage Varsity
Source: Saskatchewan REALTORS® Association,MLS®#: SK041882Originating MLS®#: Saskatchewan REALTORS® Association
Facts & features
Interior
Bedrooms & bathrooms
- Bedrooms: 3
- Bathrooms: 1
Primary bedroom
- Features: Room Floor: Carpet
- Level: Main
- Area: 110 Square Feet
- Dimensions: 10x11
Bedroom
- Features: Room Floor: Carpet
- Level: Main
- Area: 110 Square Feet
- Dimensions: 10x11
Bedroom
- Features: Room Floor: Concrete
- Level: Basement
- Area: 156 Square Feet
- Dimensions: 12x13
Other
- Features: Room Floor: Laminate
- Level: Main
- Area: 32.08 Square Feet
- Dimensions: 5x6.5
Other
- Features: Room Floor: Laminate
- Level: Main
- Area: 192 Square Feet
- Dimensions: 12x16
Living room
- Features: Room Floor: Laminate
- Level: Main
- Area: 192 Square Feet
- Dimensions: 12x16
Heating
- Forced Air, Natural Gas
Appliances
- Included: Water Heater, Gas Water Heater, Dryer, Refrigerator, Stove, Washer
Features
- Basement: Full,Concrete
- Has fireplace: No
Interior area
- Total structure area: 768
- Total interior livable area: 768 sqft
Property
Parking
- Total spaces: 2
- Parking features: 2 Car Attached, Garage Door Opnr/Control(S)
- Attached garage spaces: 2
- Details: Parking Size: 26.0x25.0
Features
- Frontage length: 50.00
Lot
- Size: 6,028 Square Feet
- Dimensions: 120
Construction
Type & style
- Home type: SingleFamily
- Architectural style: Bungalow
- Property subtype: Single Family Residence
Materials
- Siding, Vinyl Siding
- Roof: Asphalt
Condition
- Year built: 1952
Community & HOA
Community
- Subdivision: King George
Location
- Region: Saskatoon
Financial & listing details
- Price per square foot: C$298/sqft
- Annual tax amount: C$2,214
- Date on market: 7/13/2026
- Exclusions: Water Softener
- Ownership: Freehold
Don McIvor
Don McIvor
(306) 241-7260
By pressing Contact Agent, you agree that the real estate professional identified above may call/text you about your search, which may involve use of automated means and pre-recorded/artificial voices. You don't need to consent as a condition of buying any property, goods, or services. Message/data rates may apply. You also agree to our Terms of Use. Zillow does not endorse any real estate professionals. We may share information about your recent and future site activity with your agent to help them understand what you're looking for in a home.
Price history
| Date | Event | Price |
|---|---|---|
| 7/13/2026 | Listed for sale | C$229,000C$298/sqft |
Source: Saskatchewan REALTORS® Association #SK041882 Report a problem | ||
Public tax history
Tax history is unavailable.
Climate risks
Neighborhood: King George
Nearby schools
GreatSchools rating
No schools nearby
We couldn't find any schools near this home.
- C$244,9002 bd2 ba688 sqft811 O Ave S, Saskatoon, SK S7M2S6For Sale

- C$269,9004 bd2 ba744 sqft807 Weldon Ave, Saskatoon, SK S7M2V3For Sale
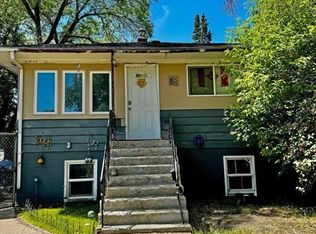
- C$--2 bd1 ba859 sqft3134 11th St W #2B-1BA-859SQFT, Saskatoon, SK S7M1H1Off Market
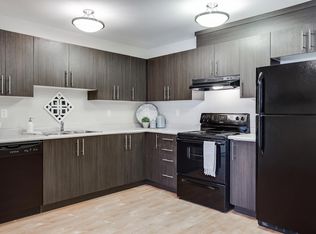
- C$--1 bd1 ba616 sqft3134 11th St W #1B-1BA-616SQFT, Saskatoon, SK S7M1H1Off Market
- C$--3 bd1 ba971 sqft3134 11th St W #8024491AC, Saskatoon, SK S7M1H1Off Market
- C$1,7482 bd1 ba859 sqft3134 11th St W #464221, Saskatoon, SK S7M1H1For Rent
- C$--3 bd1 ba971 sqft3134 11th St W #464222, Saskatoon, SK S7M1H1Off Market
- C$1,6581 bd1 ba616 sqft3134 11th St W #464223, Saskatoon, SK S7M1H1For Rent
Similar homes
- C$219,9003 bd2 ba780 sqft806 L AVENUE N, Saskatoon, SK S7L 2R4For Sale
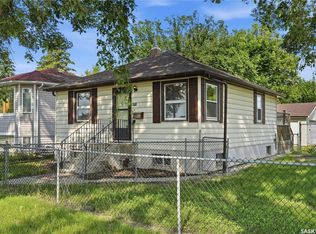 MLS ID #SK041942, Tracey Howell-Perret, Boyes Group Realty Inc.. Saskatchewan REALTORS® Association
 - C$229,9003 bd2 ba830 sqft406 J AVENUE S, Saskatoon, SK S7M 2A6For Sale
 MLS ID #SK042013, Jo-Anne Larre, Century 21 Fusion. Saskatchewan REALTORS® Association
 - C$215,0003 bd1 ba929 sqft710 M AVENUE S, Saskatoon, SK S7M 2L3For Sale
 MLS ID #SK041282, Scott Ziegler, Boyes Group Realty Inc.. Saskatchewan REALTORS® Association
 - C$235,0002 bd1 ba605 sqft616 I AVENUE S, Saskatoon, SK S7M 1Y8For Sale
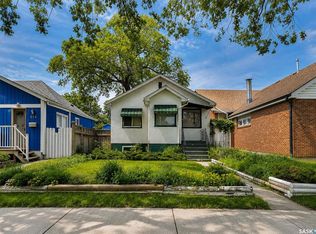 MLS ID #SK041433, Sunny Li, L&T Realty Ltd.. Saskatchewan REALTORS® Association
 - C$199,9002 bd1 ba810 sqft431 G AVENUE S, Saskatoon, SK S7M 1V5For SaleMLS ID #SK042424, Grant LaMarsh, 2 Percent Realty Platinum Inc.. Saskatchewan REALTORS® Association
- C$244,9002 bd2 ba688 sqft811 O AVENUE S, Saskatoon, SK S7M 2S6For SaleMLS ID #SK038056, Blair Voth Miller, Realty Executives Saskatoon. Saskatchewan REALTORS® Association
- C$269,9004 bd2 ba744 sqft807 Weldon AVENUE, Saskatoon, SK S7M 2V3For SaleMLS ID #SK038338, Lynn Harmon, Century 21 Fusion. Saskatchewan REALTORS® Association
- C$249,9002 bd1 ba780 sqft427 K AVENUE N, Saskatoon, SK S7L 2M5For SaleMLS ID #SK042382, Brad Hyde Realty Prof. Corp., Boyes Group Realty Inc.. Saskatchewan REALTORS® Association
- C$260,0003 bd2 ba1.1k sqft611 J AVENUE S, Saskatoon, SK S7M 2A9For SaleMLS ID #SK040239, Bryanne Miller, Realty Executives Saskatoon. Saskatchewan REALTORS® Association
- C$239,9002 bd1 ba650 sqft201 R AVENUE N, Saskatoon, SK S7L 2Y6For SaleMLS ID #SK039471, Sadia Hameed, Realty ONE Group Dynamic. Saskatchewan REALTORS® Association
- C$229,0003 bd1 ba840 sqft2109 20th STREET, Saskatoon, SK S7M 1A7For SaleMLS ID #SK040474, Krishna Ambilwade, Boyes Group Realty Inc.. Saskatchewan REALTORS® Association
- C$200,0002 bd1 ba888 sqft428 I AVENUE S, Saskatoon, SK S7M 1Y4For SaleMLS ID #SK041810, Kevin Goyer, Boyes Group Realty Inc.. Saskatchewan REALTORS® Association
- C$187,9003 bd1 ba630 sqft416 I AVENUE S, Saskatoon, SK S7M 1Y4For SaleMLS ID #SK041613, Yana Adamovics, Century 21 Fusion. Saskatchewan REALTORS® Association
- C$249,9002 bd2 ba665 sqft724 M AVENUE S, Saskatoon, SK S7M 2L4For SaleMLS ID #SK040520, Sharon Wingate, Century 21 Fusion. Saskatchewan REALTORS® Association
- C$229,9003 bd1 ba891 sqft105 28th STREET, Saskatoon, SK S7L 0K1For SaleMLS ID #SK037606, Gerry Scott, Boyes Group Realty Inc.. Saskatchewan REALTORS® Association
- C$229,0002 bd1 ba863 sqft217 L AVENUE N, Saskatoon, SK S7L 2P3For SaleMLS ID #SK035454, Benita McNeill Realty P.C. Ltd., Royal LePage Varsity. Saskatchewan REALTORS® Association
- C$289,9004 bd2 ba816 sqft421 P AVENUE N, Saskatoon, SK S7L 2V8For SaleMLS ID #SK041650, Jillian Bird, RE/MAX Saskatoon. Saskatchewan REALTORS® Association
- C$199,0002 bd2 ba520 sqft1001 23rd STREET W, Saskatoon, SK S7L 0A6For SaleMLS ID #SK040707, Sadia Hameed, Realty ONE Group Dynamic. Saskatchewan REALTORS® Association
- C$244,9002 bd1 ba902 sqftThe View, Saskatoon, SK S7K 2P5For SaleMLS ID #SK042165, Joel Dyck, Real Broker SK Ltd.. Saskatchewan REALTORS® Association
- C$180,0002 bd2 ba516 sqft320 M AVENUE N, Saskatoon, SK S7L 2S5For SaleMLS ID #SK041962, Scott Ziegler, Boyes Group Realty Inc.. Saskatchewan REALTORS® Association
